Search

Leave a Message

Thank you for your message. I will be in touch with you shortly.

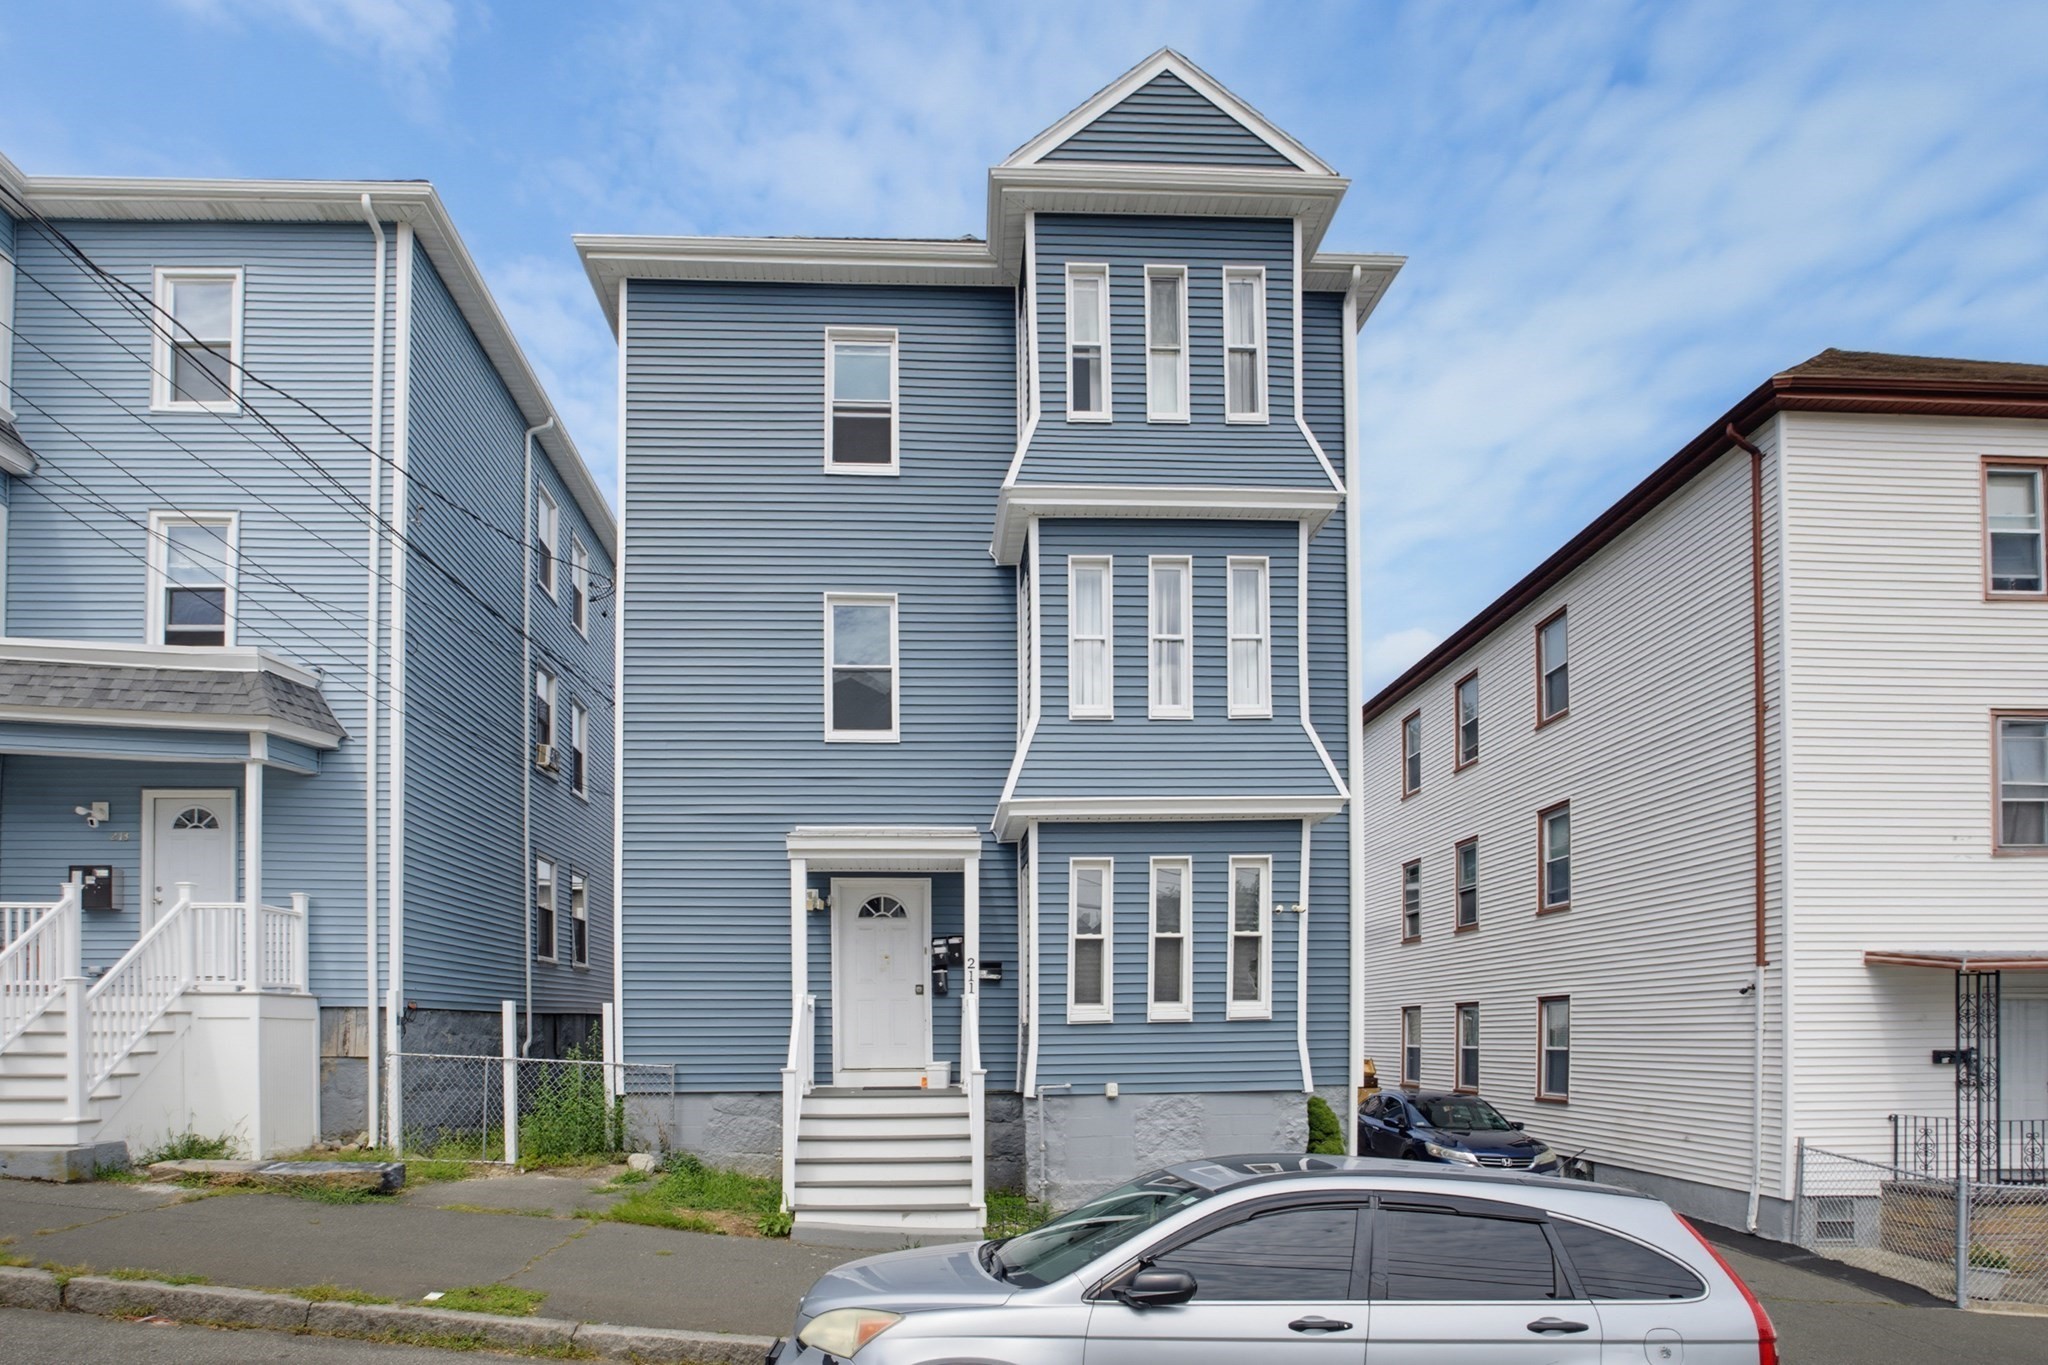
Blue three-story house with white trim and front stairs, number 211 beside the door.
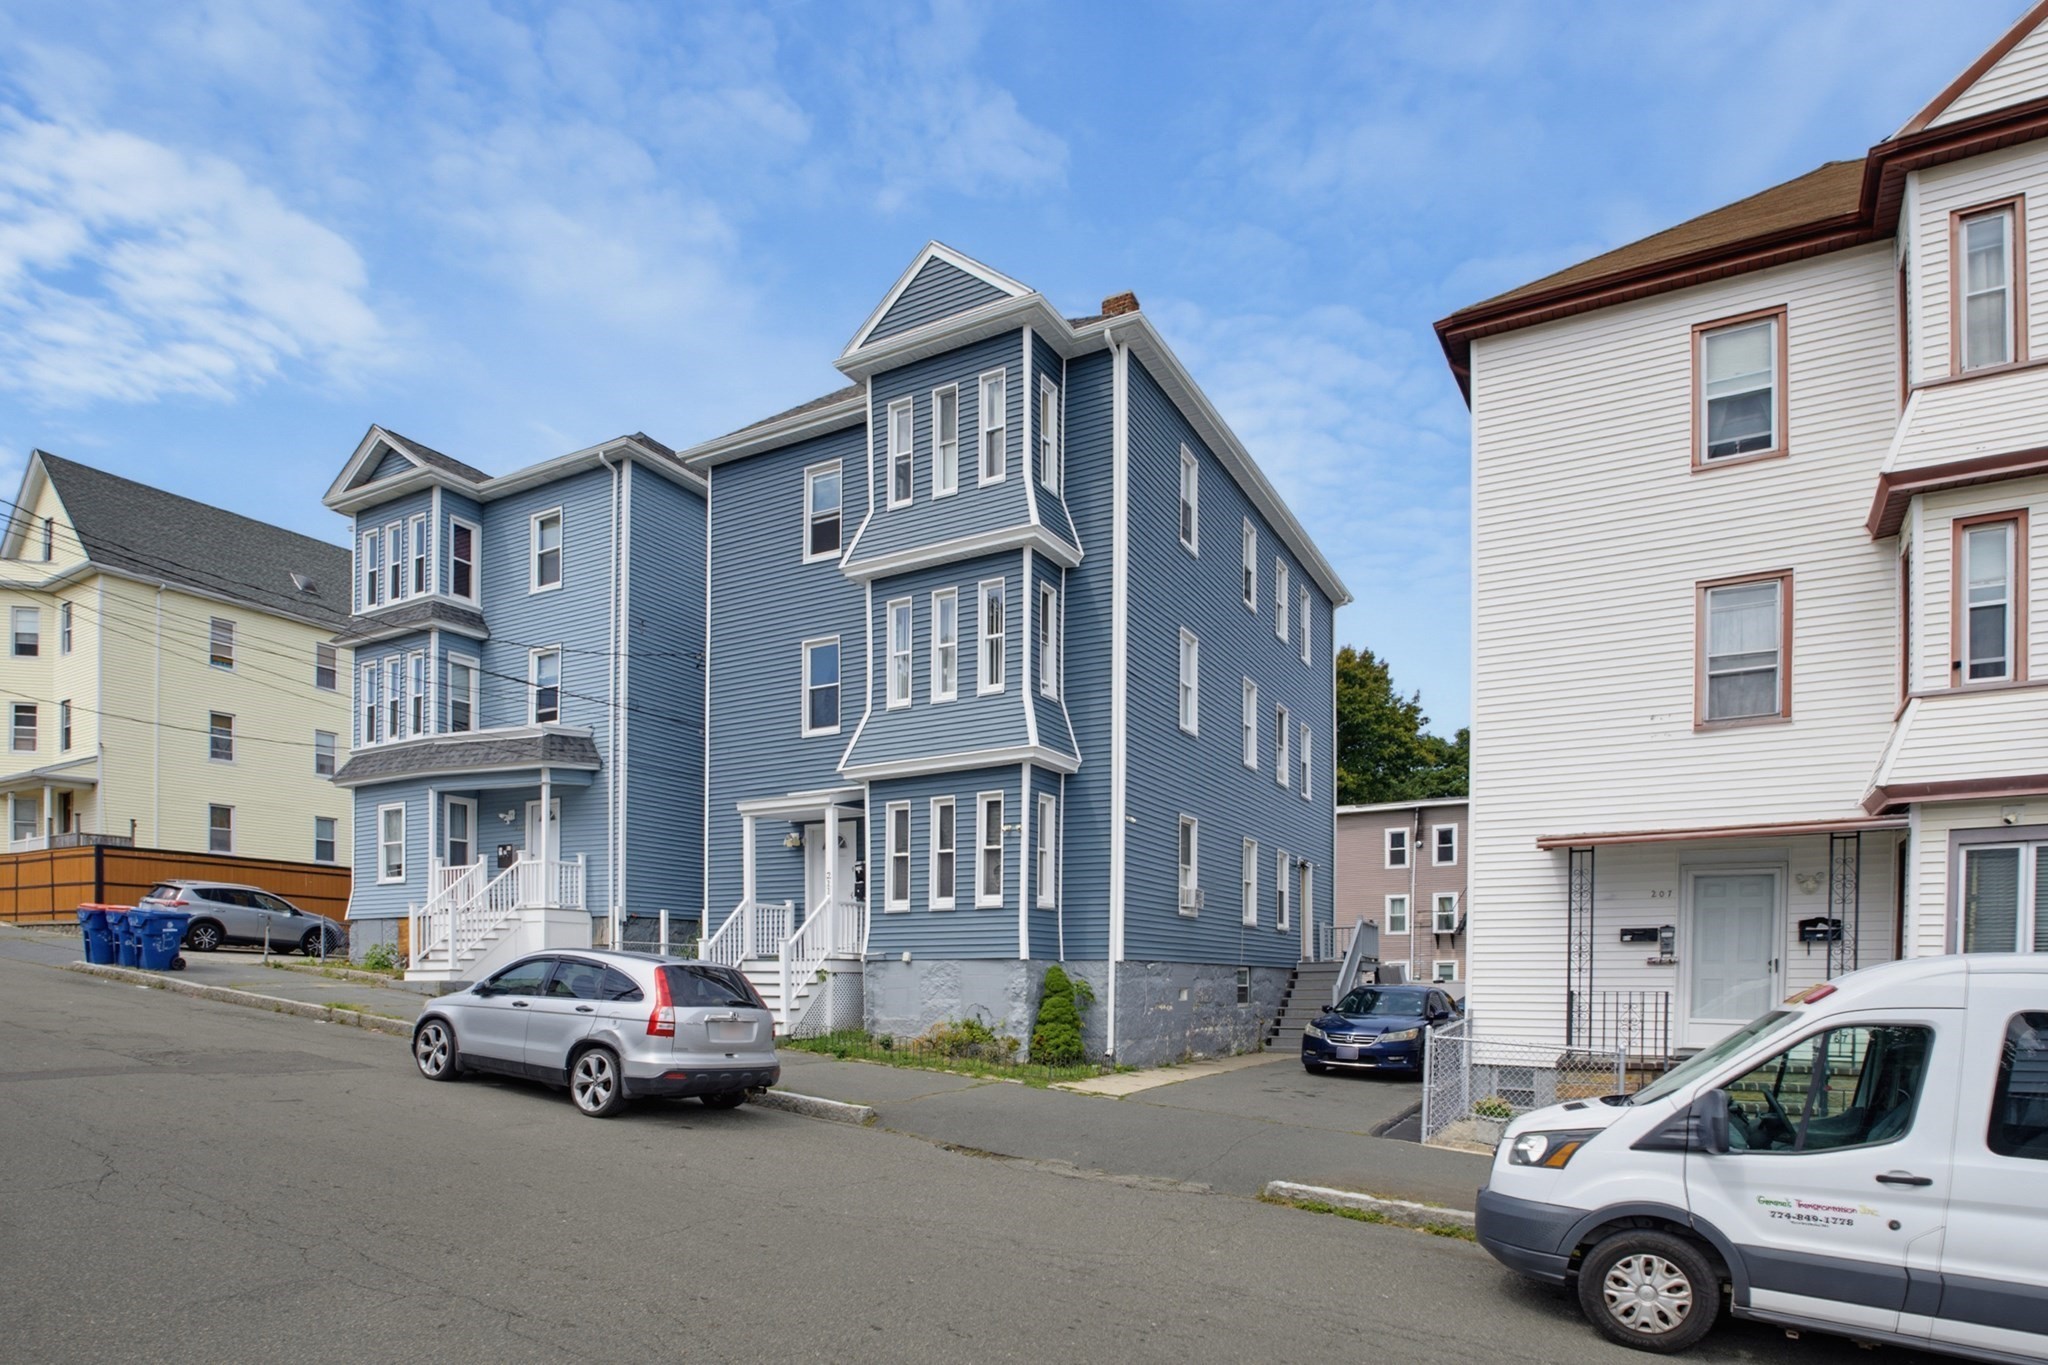
Blue multi-story residential building with white trim and bay windows, viewed from the street.
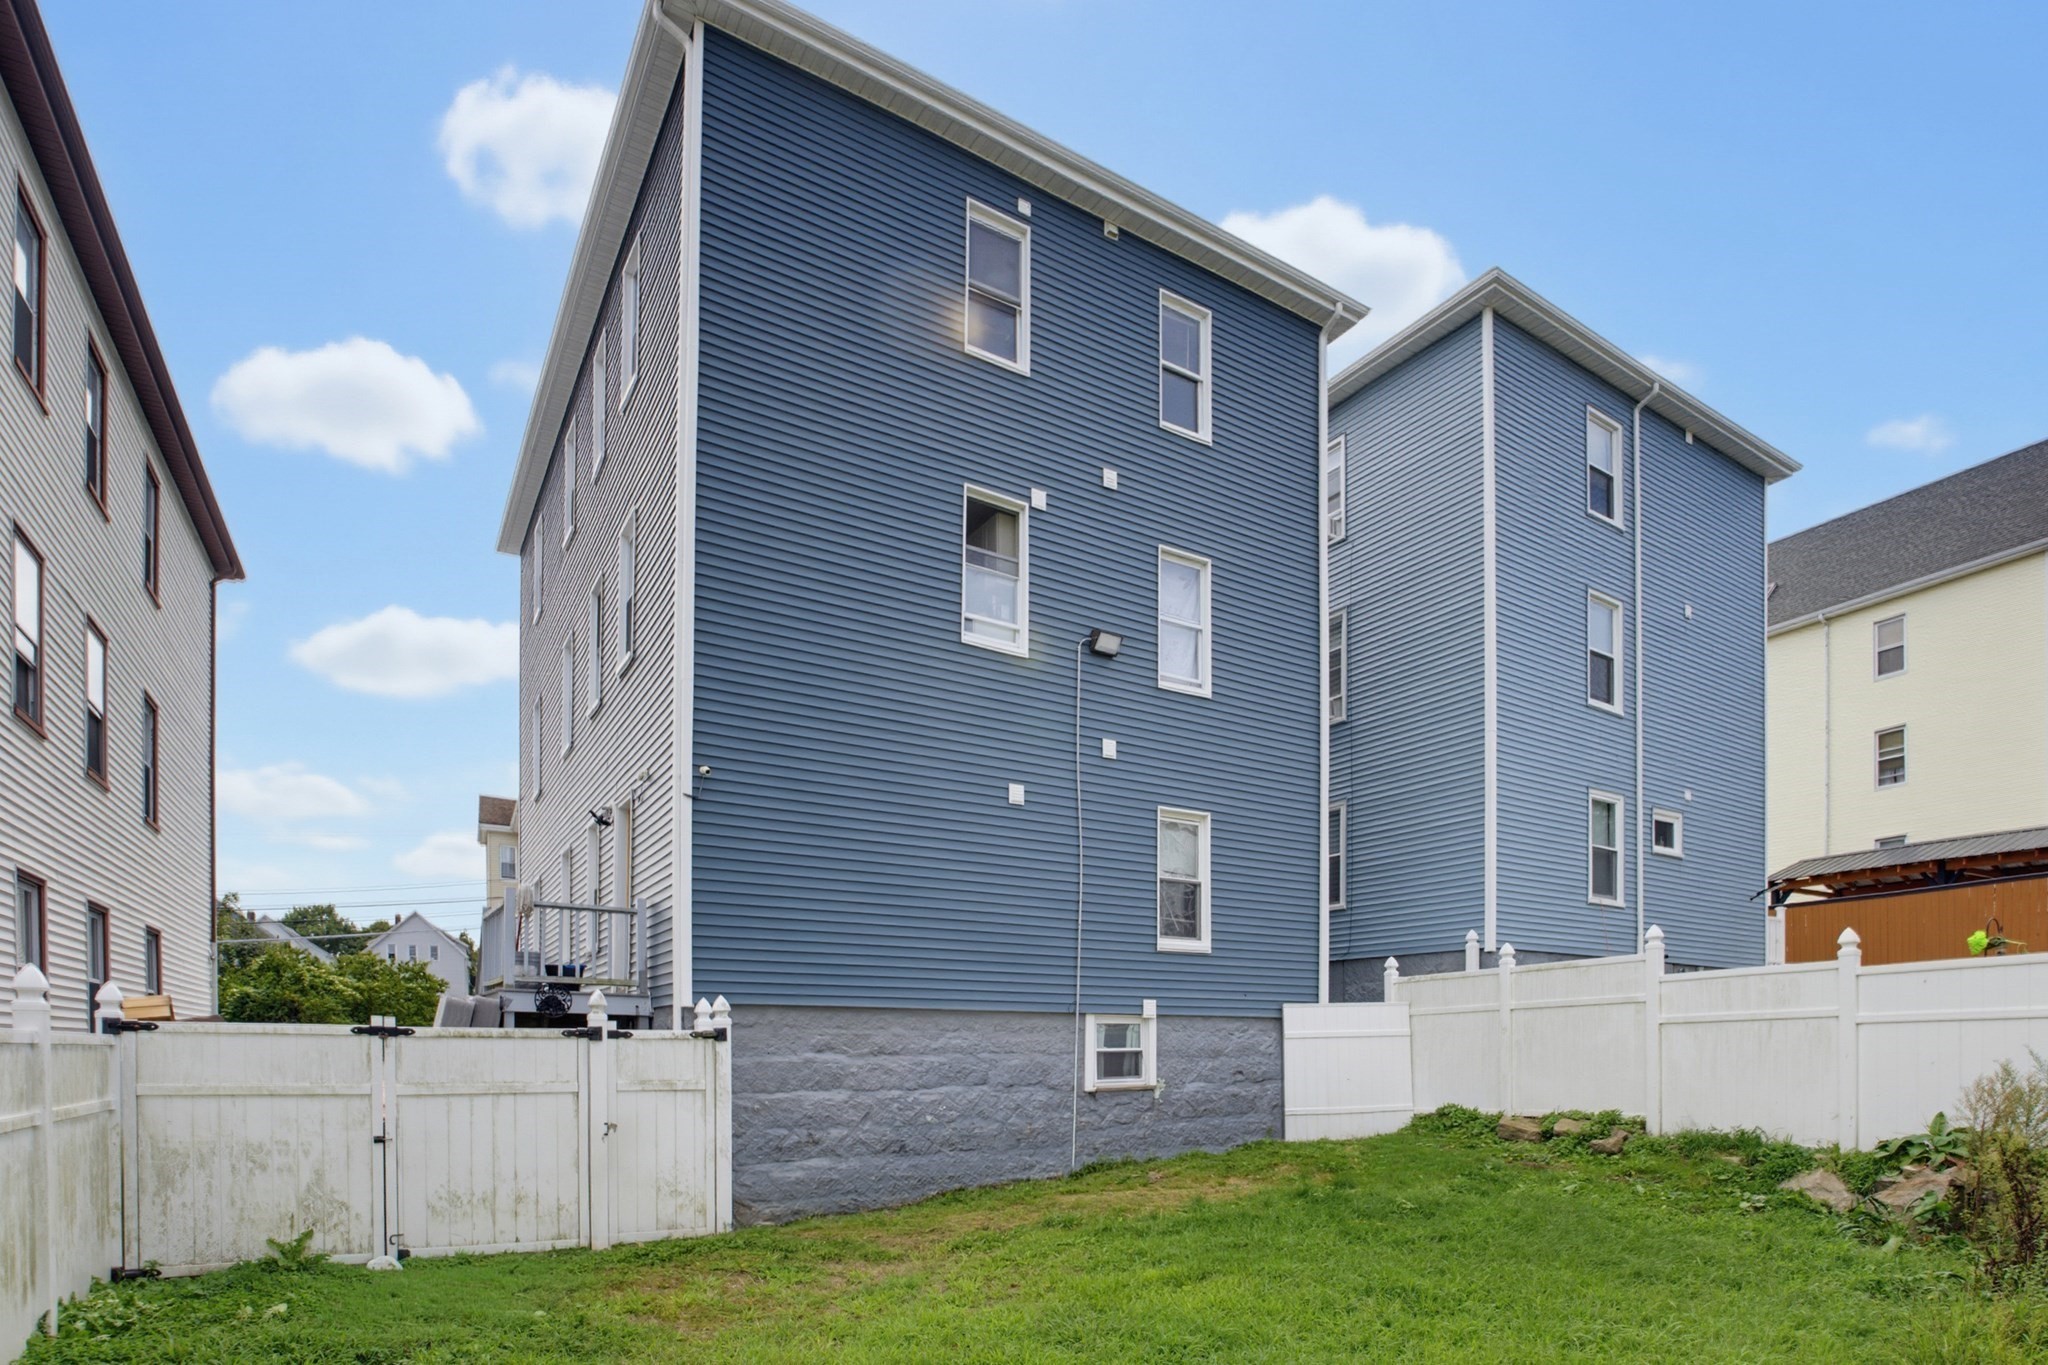
Blue-sided home behind a white privacy fence, with a grassy yard and neighboring buildings.
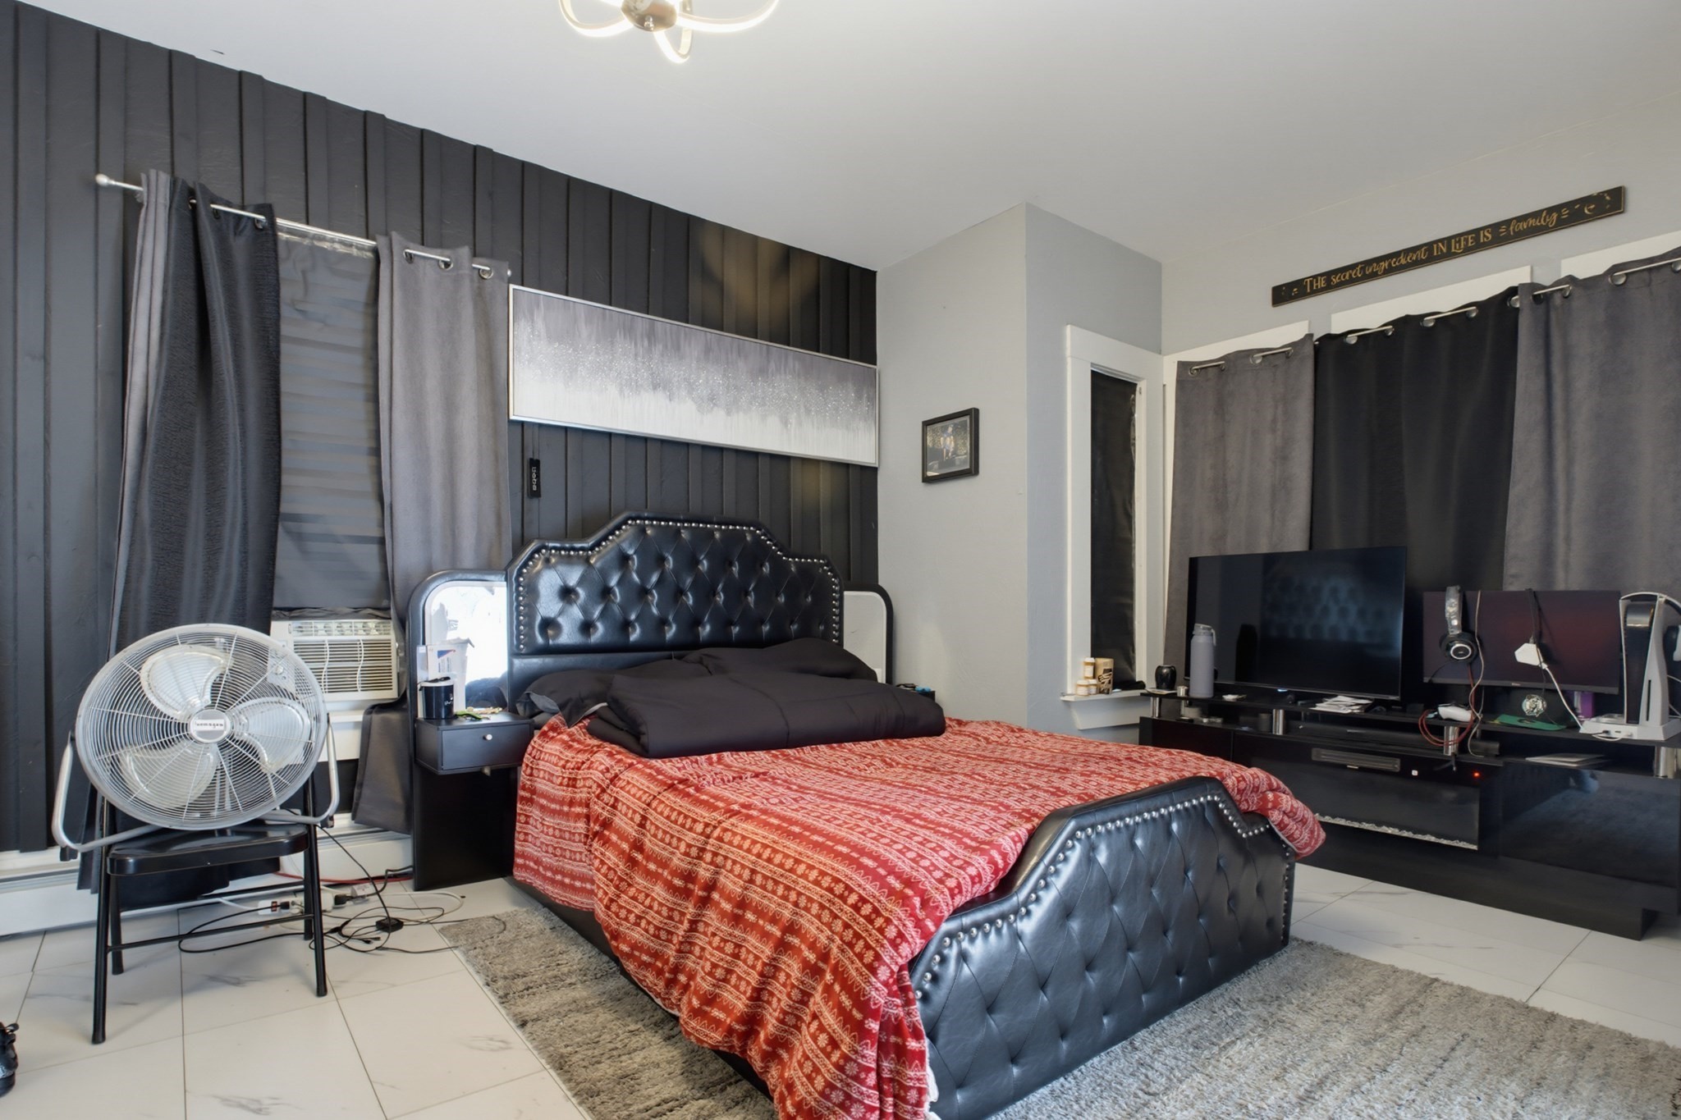
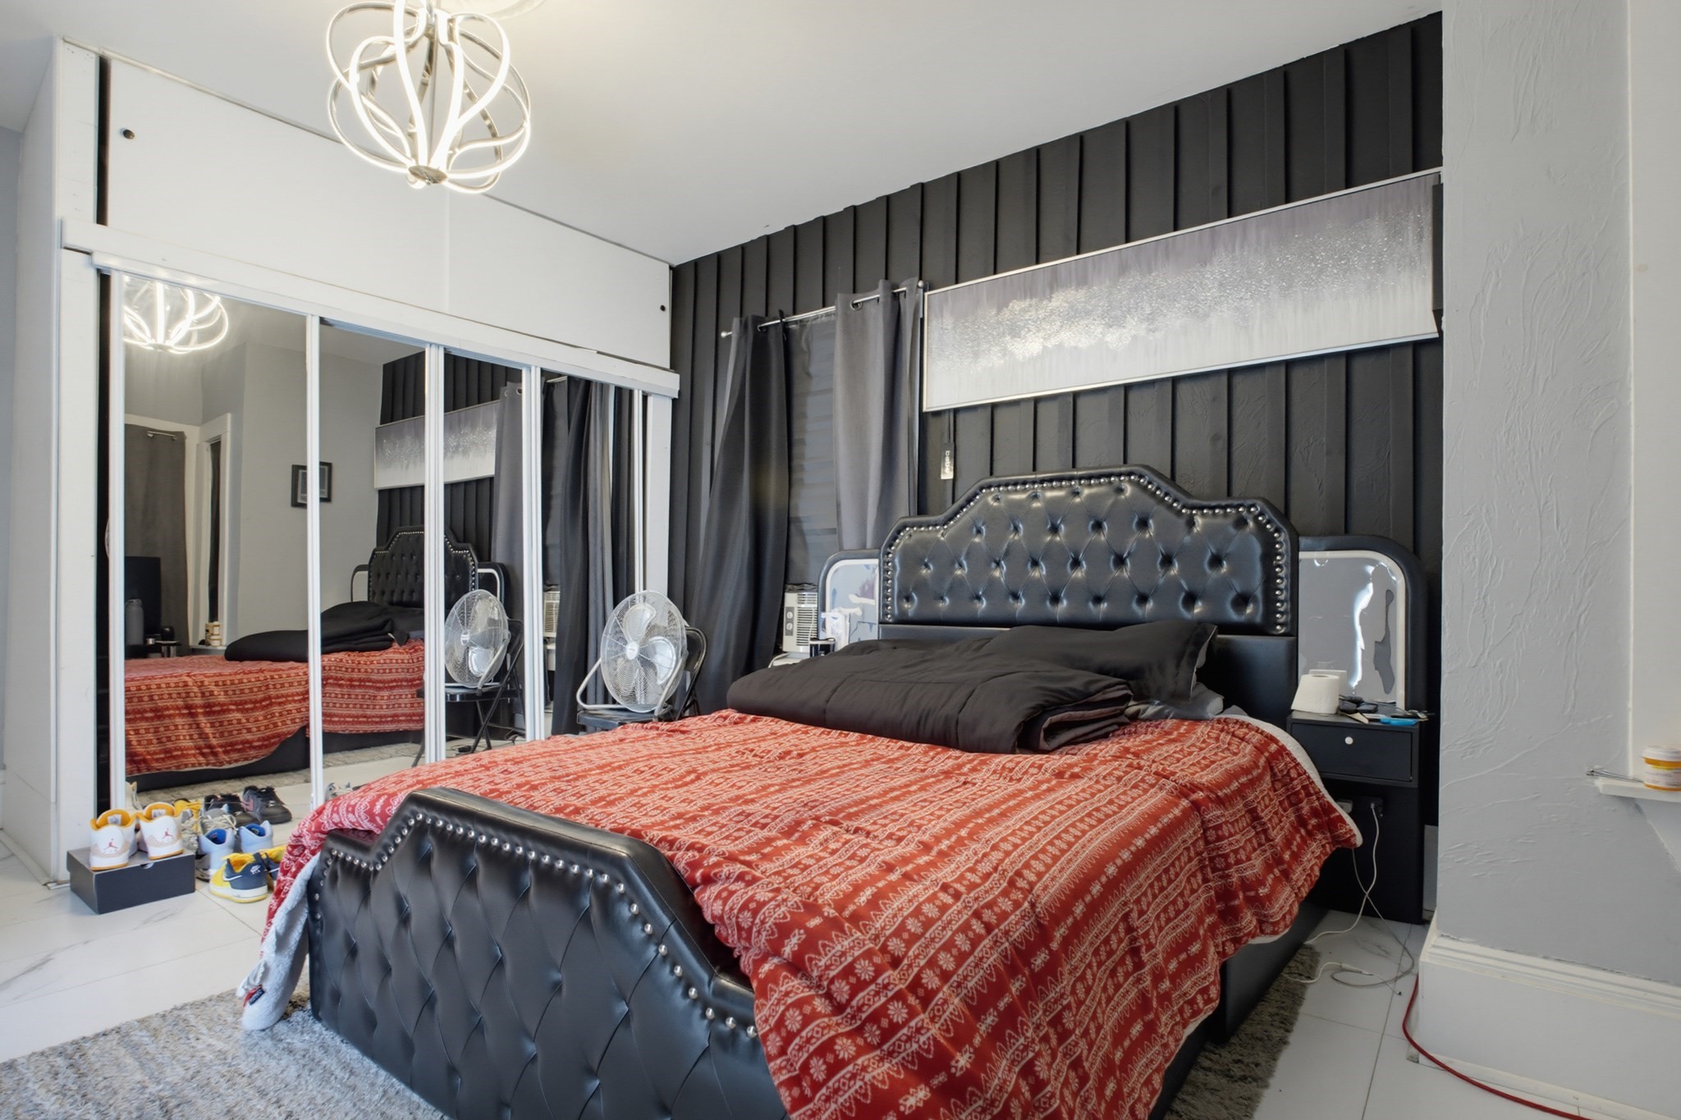
Bedroom with a black tufted bed, red patterned bedspread, dark paneled wall, and TV.
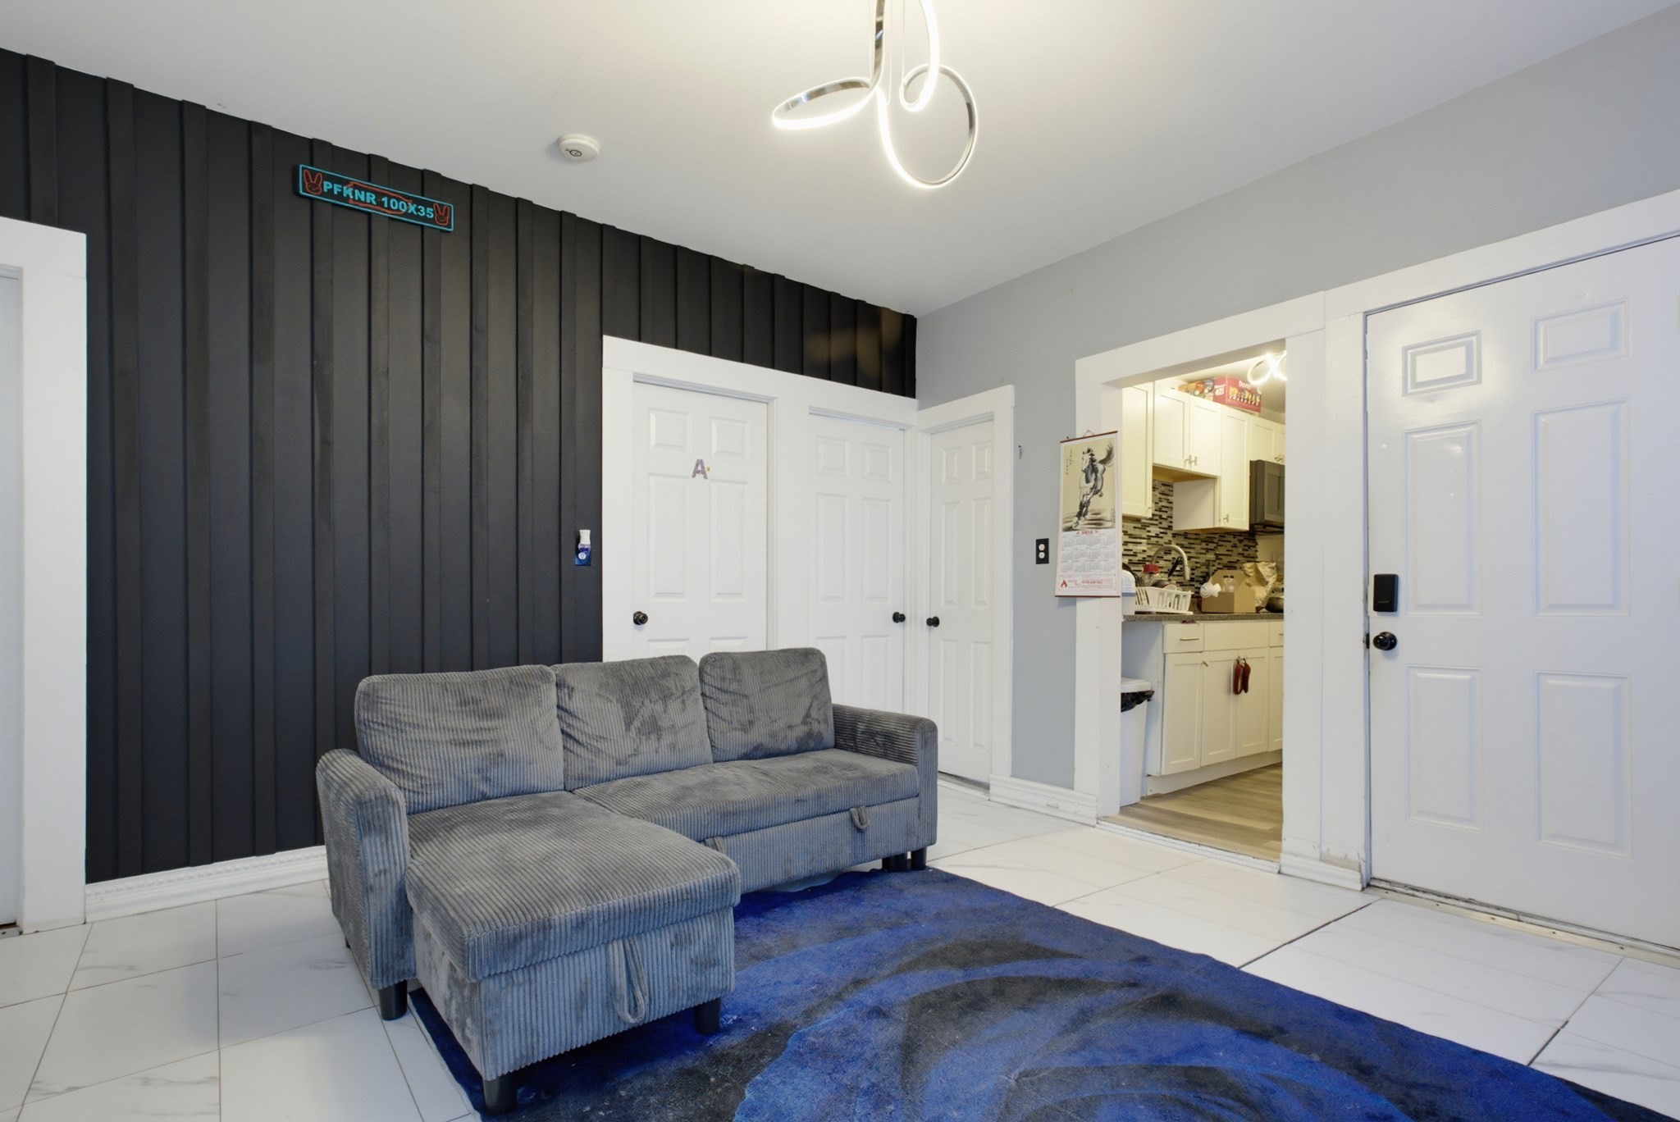
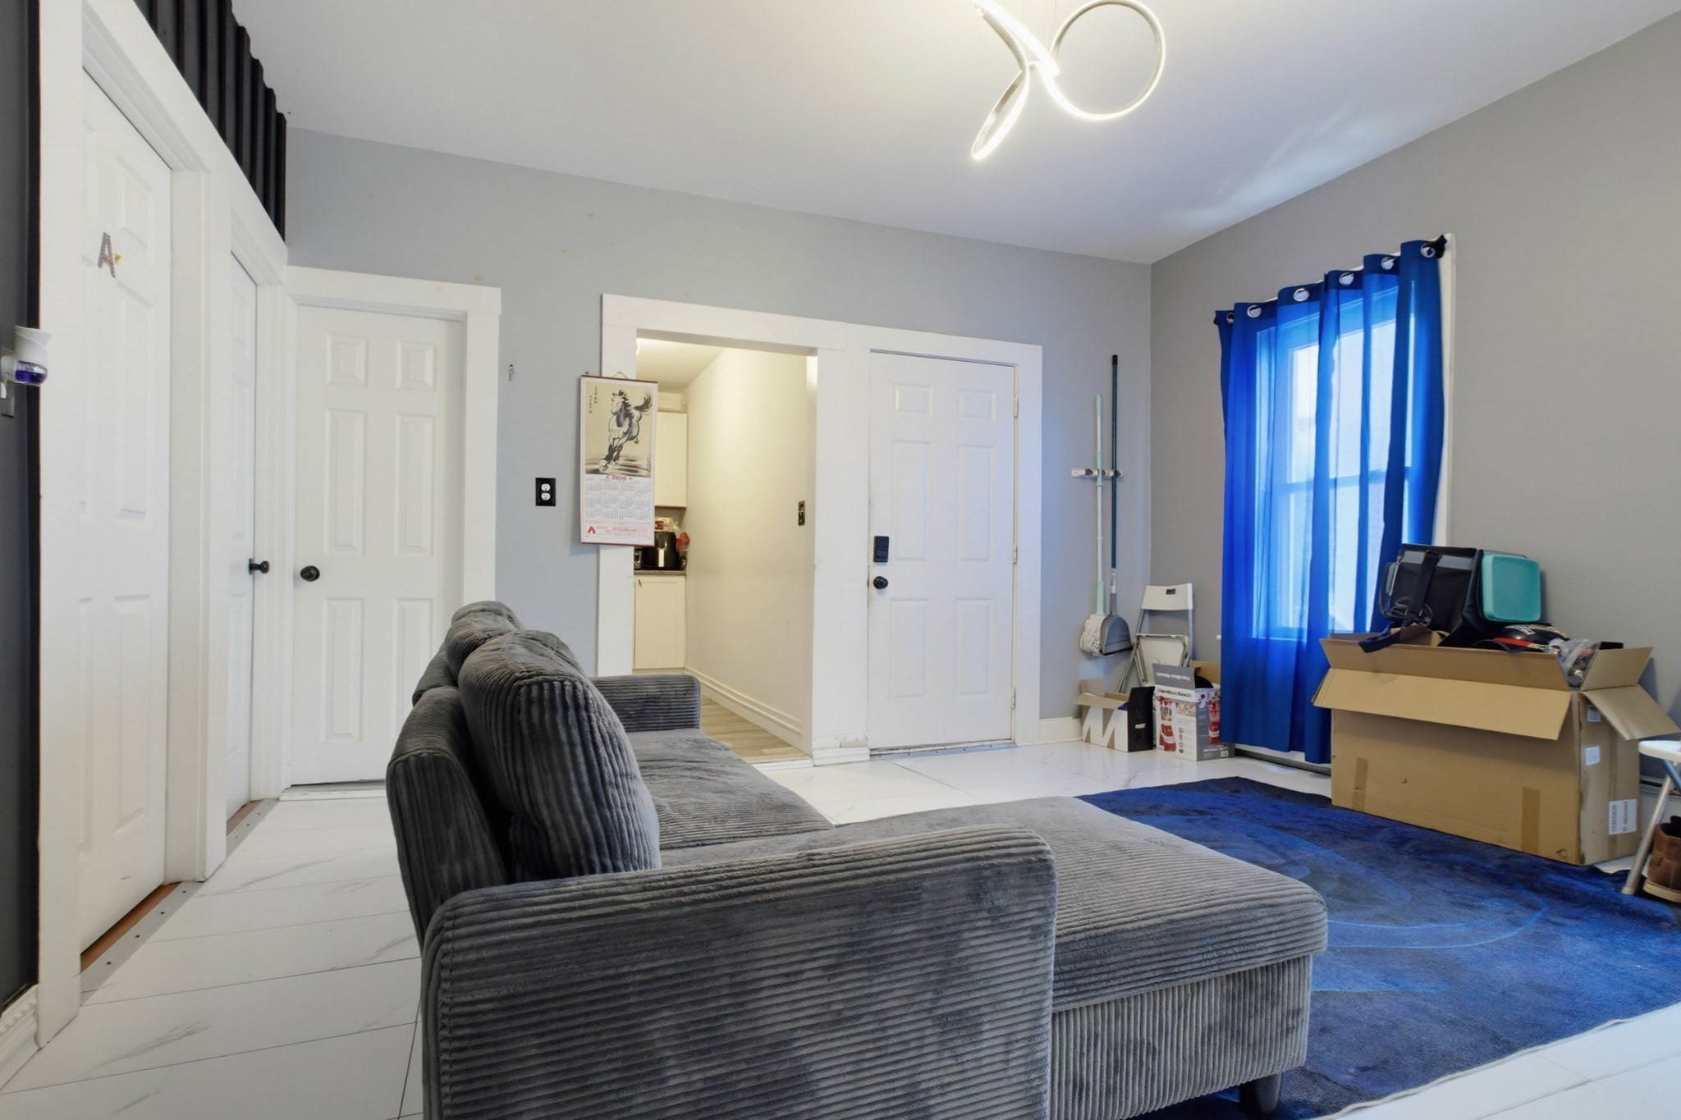
Living room with gray sectional, blue patterned rug, dark paneled accent wall, and kitchen doorway.
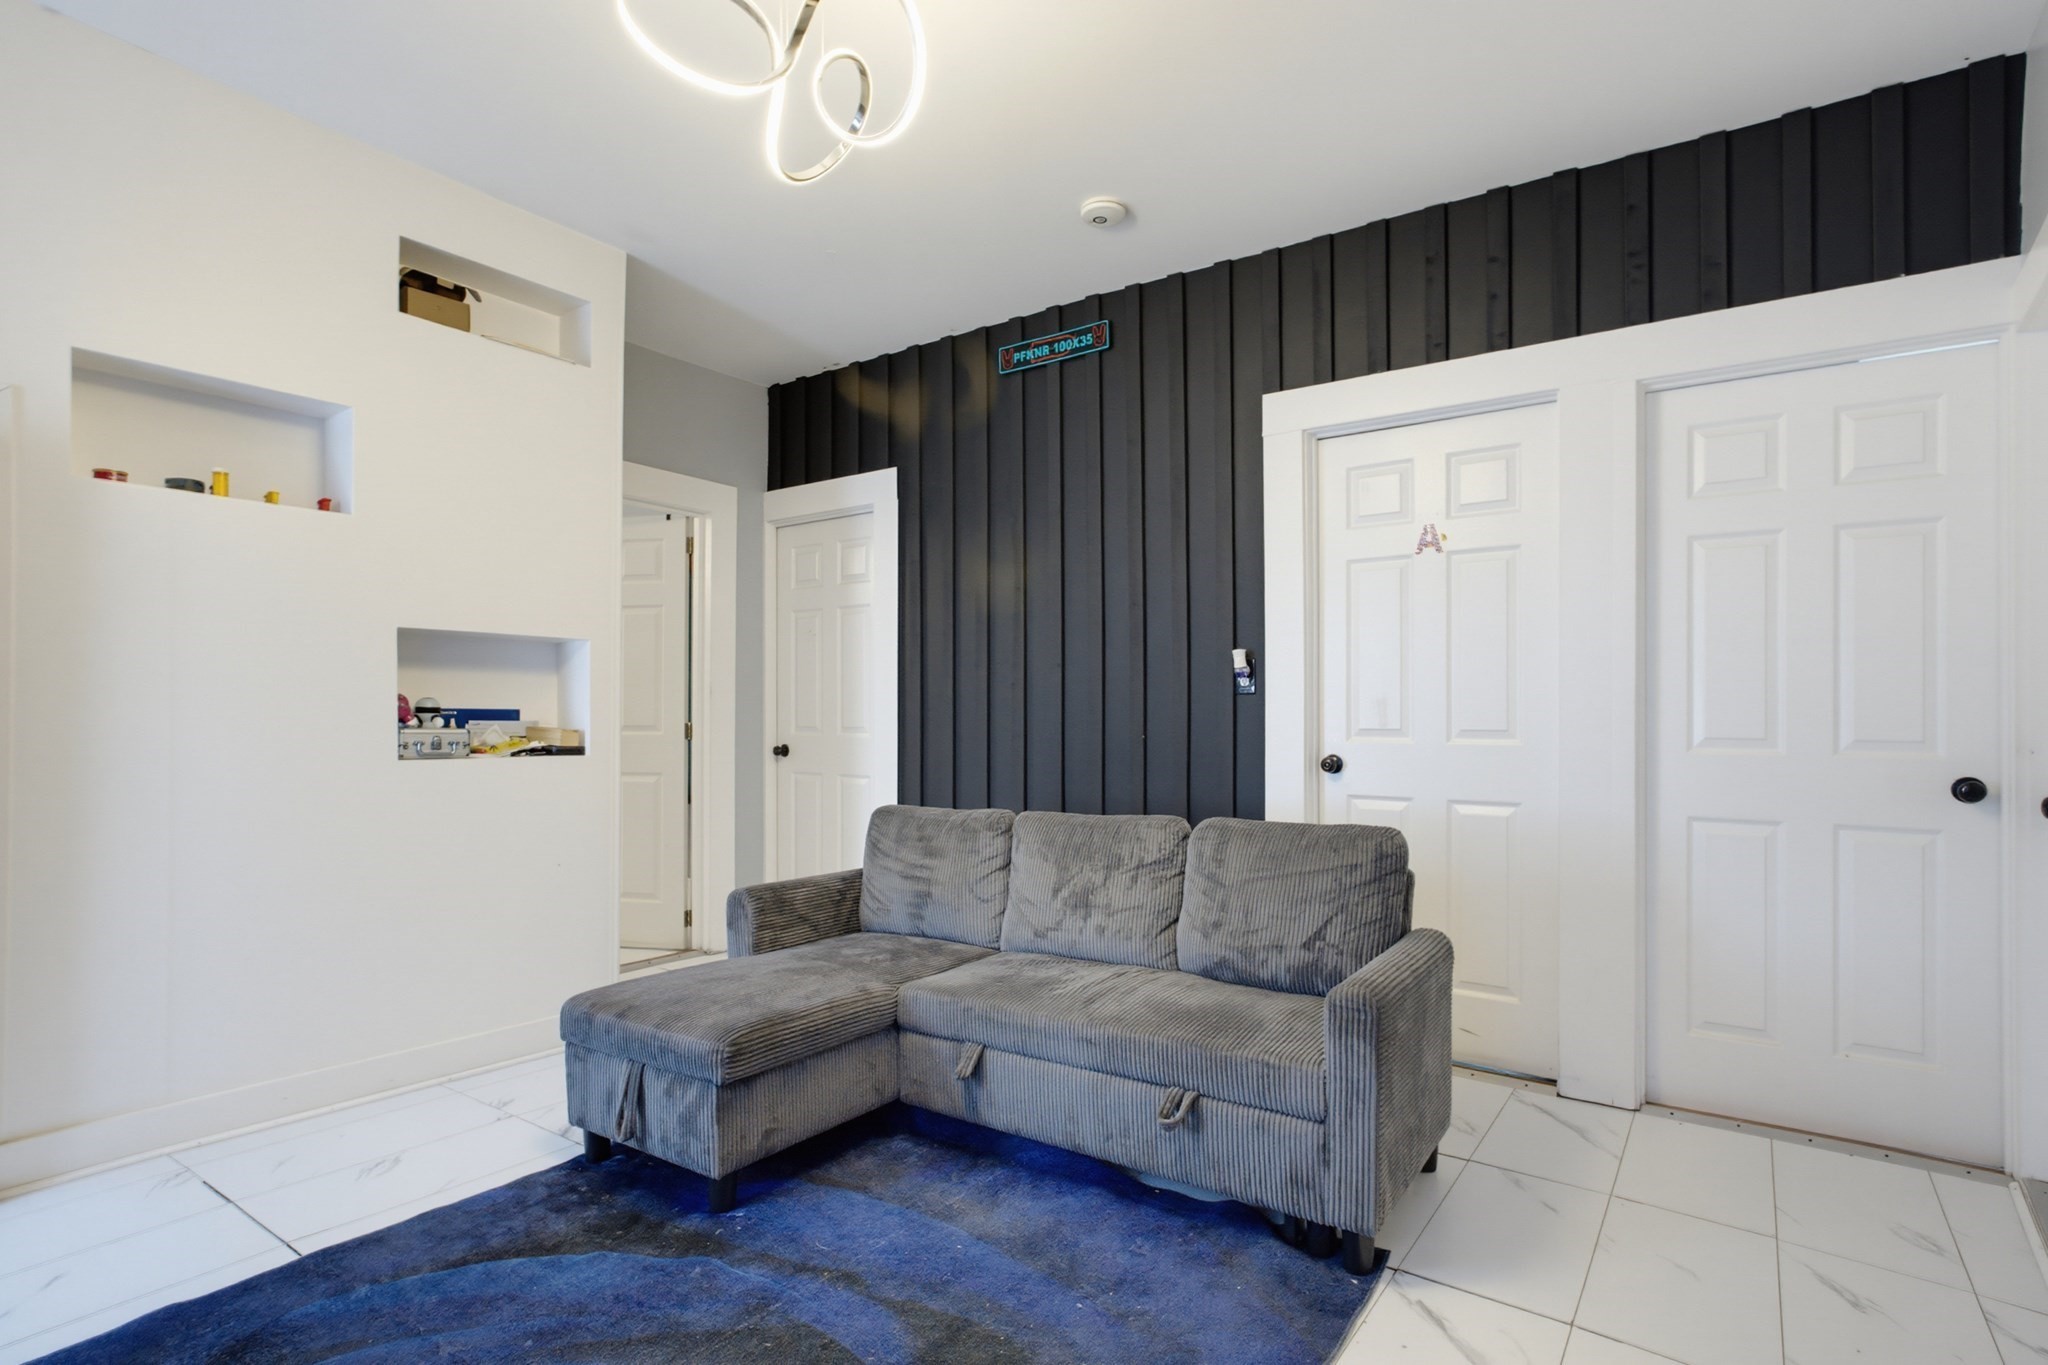
Sitting area with a gray sectional sofa, blue rug, and dark paneled accent wall.
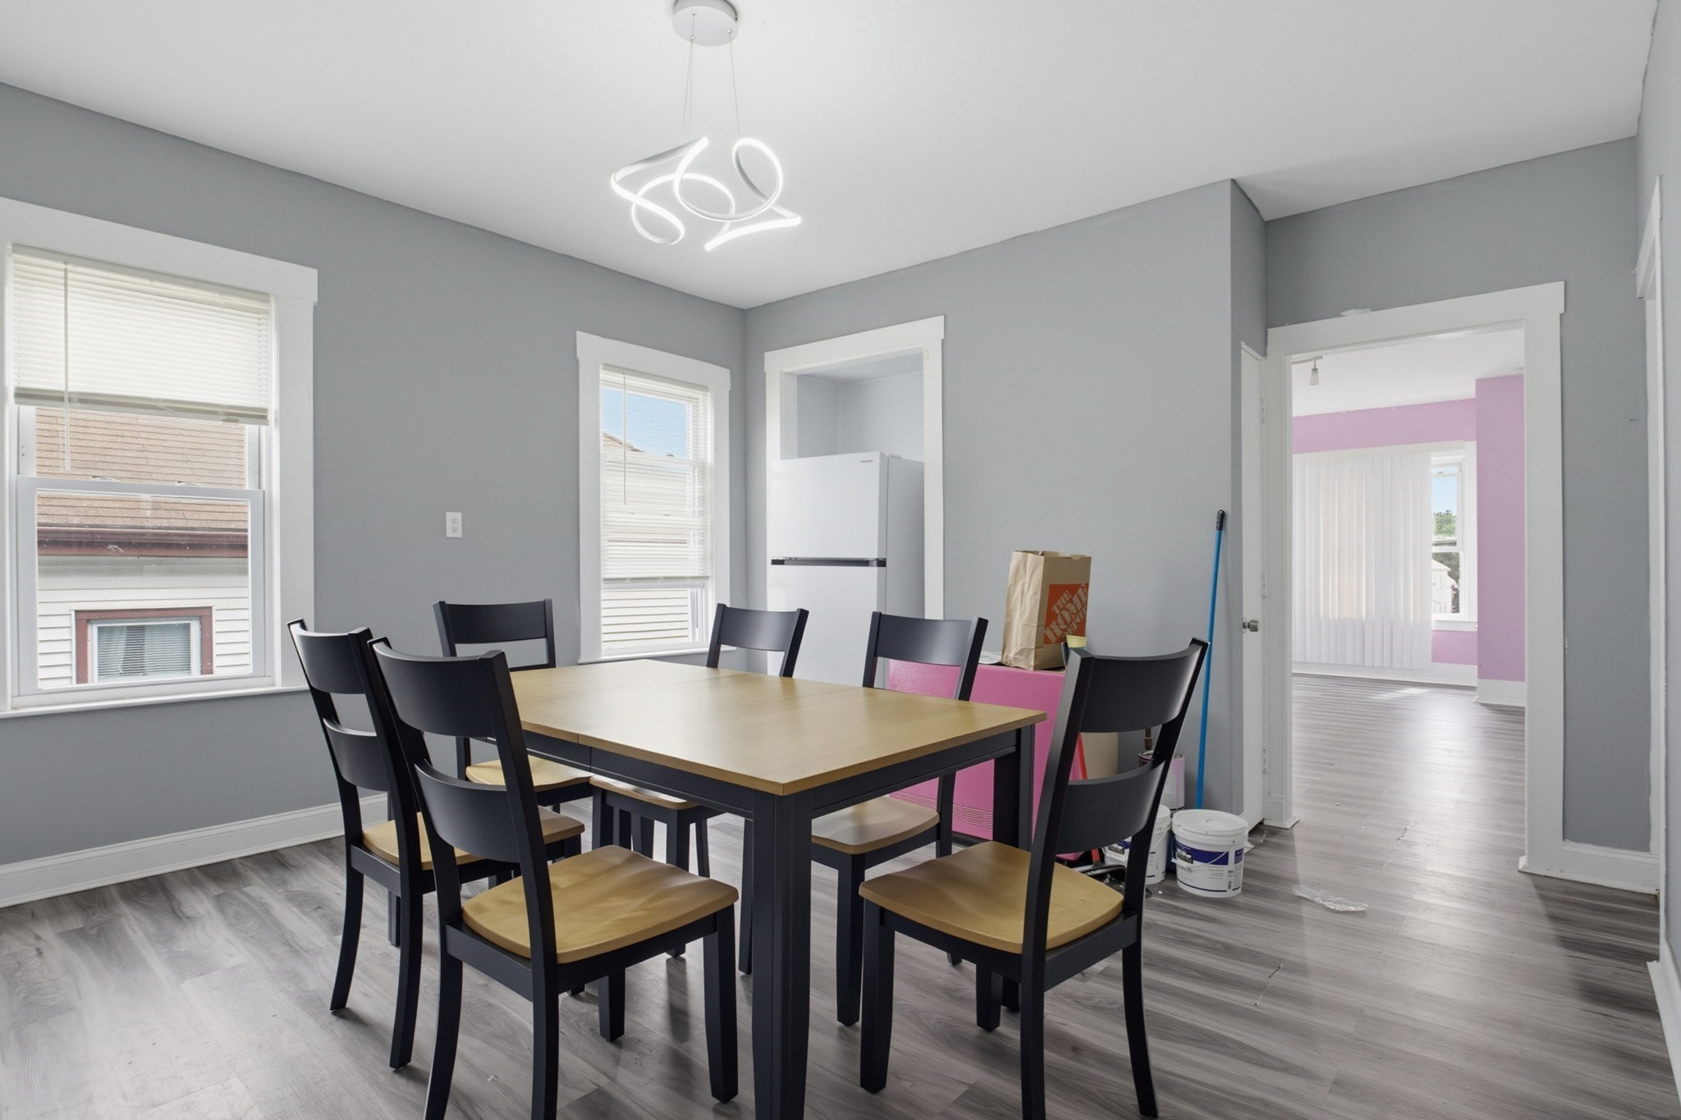
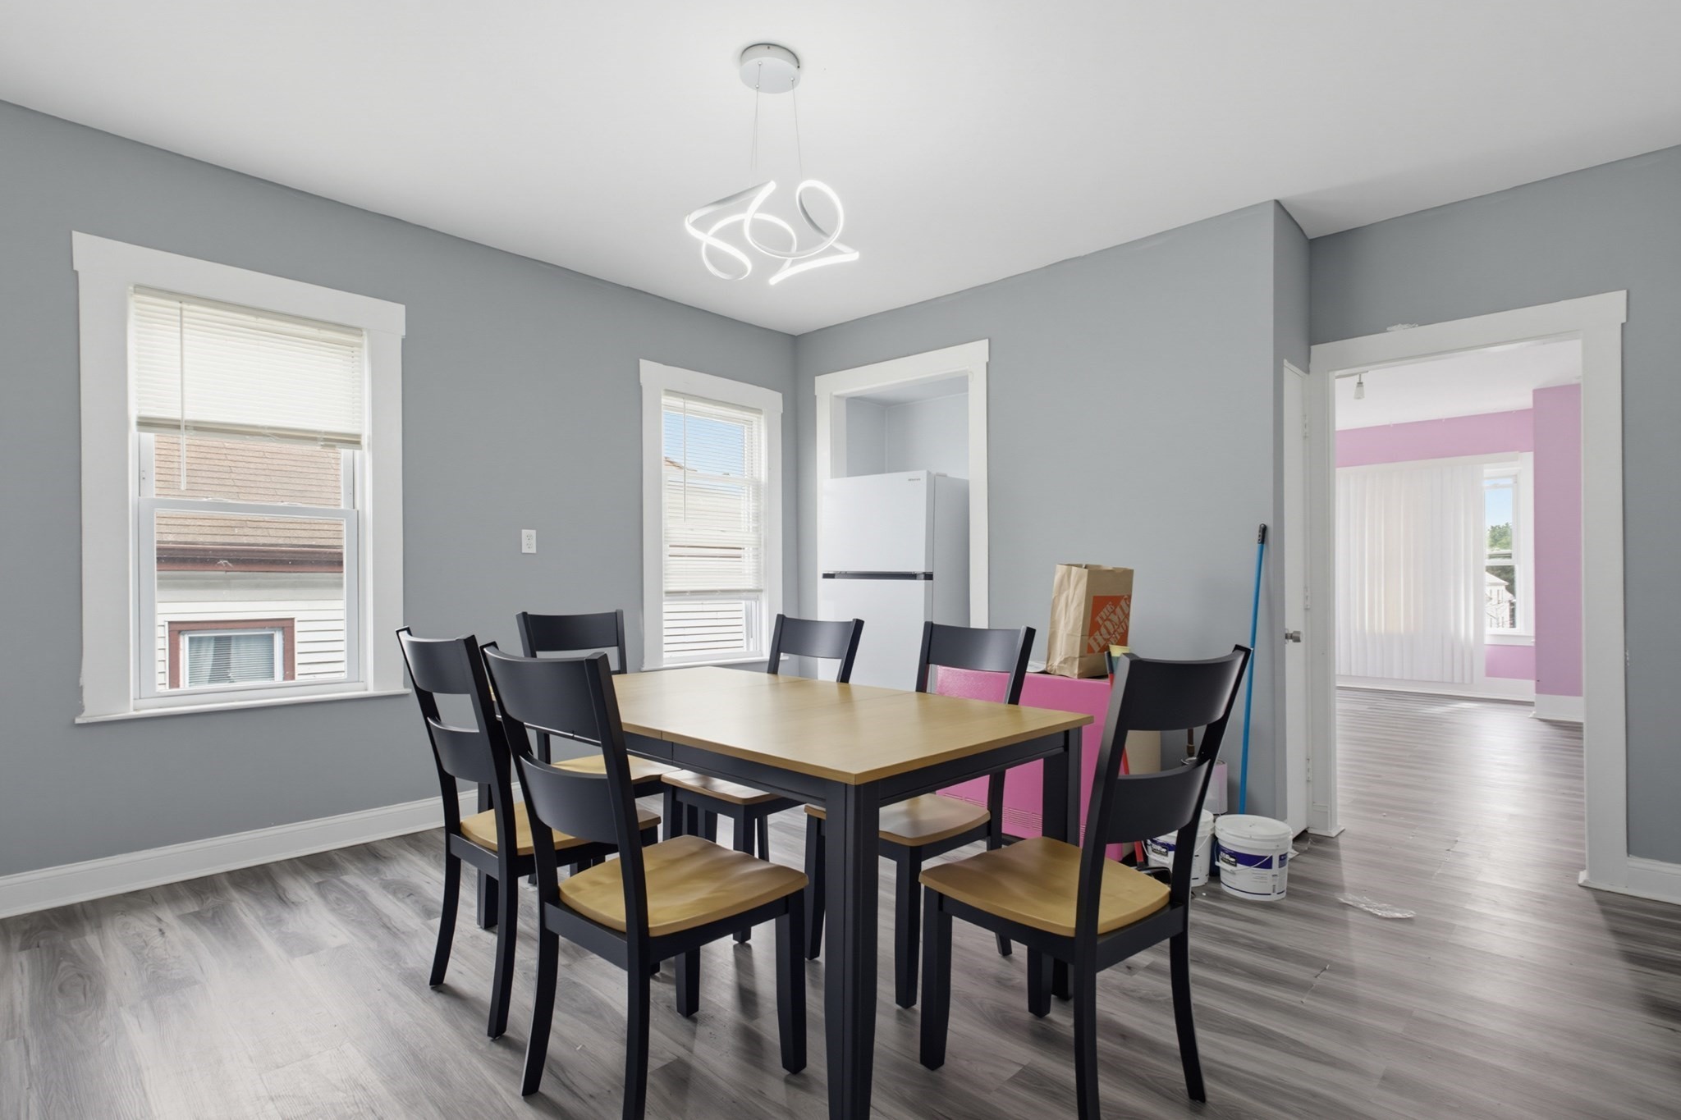
Dining area with a light wood table, black chairs, and a white refrigerator in a recessed nook.
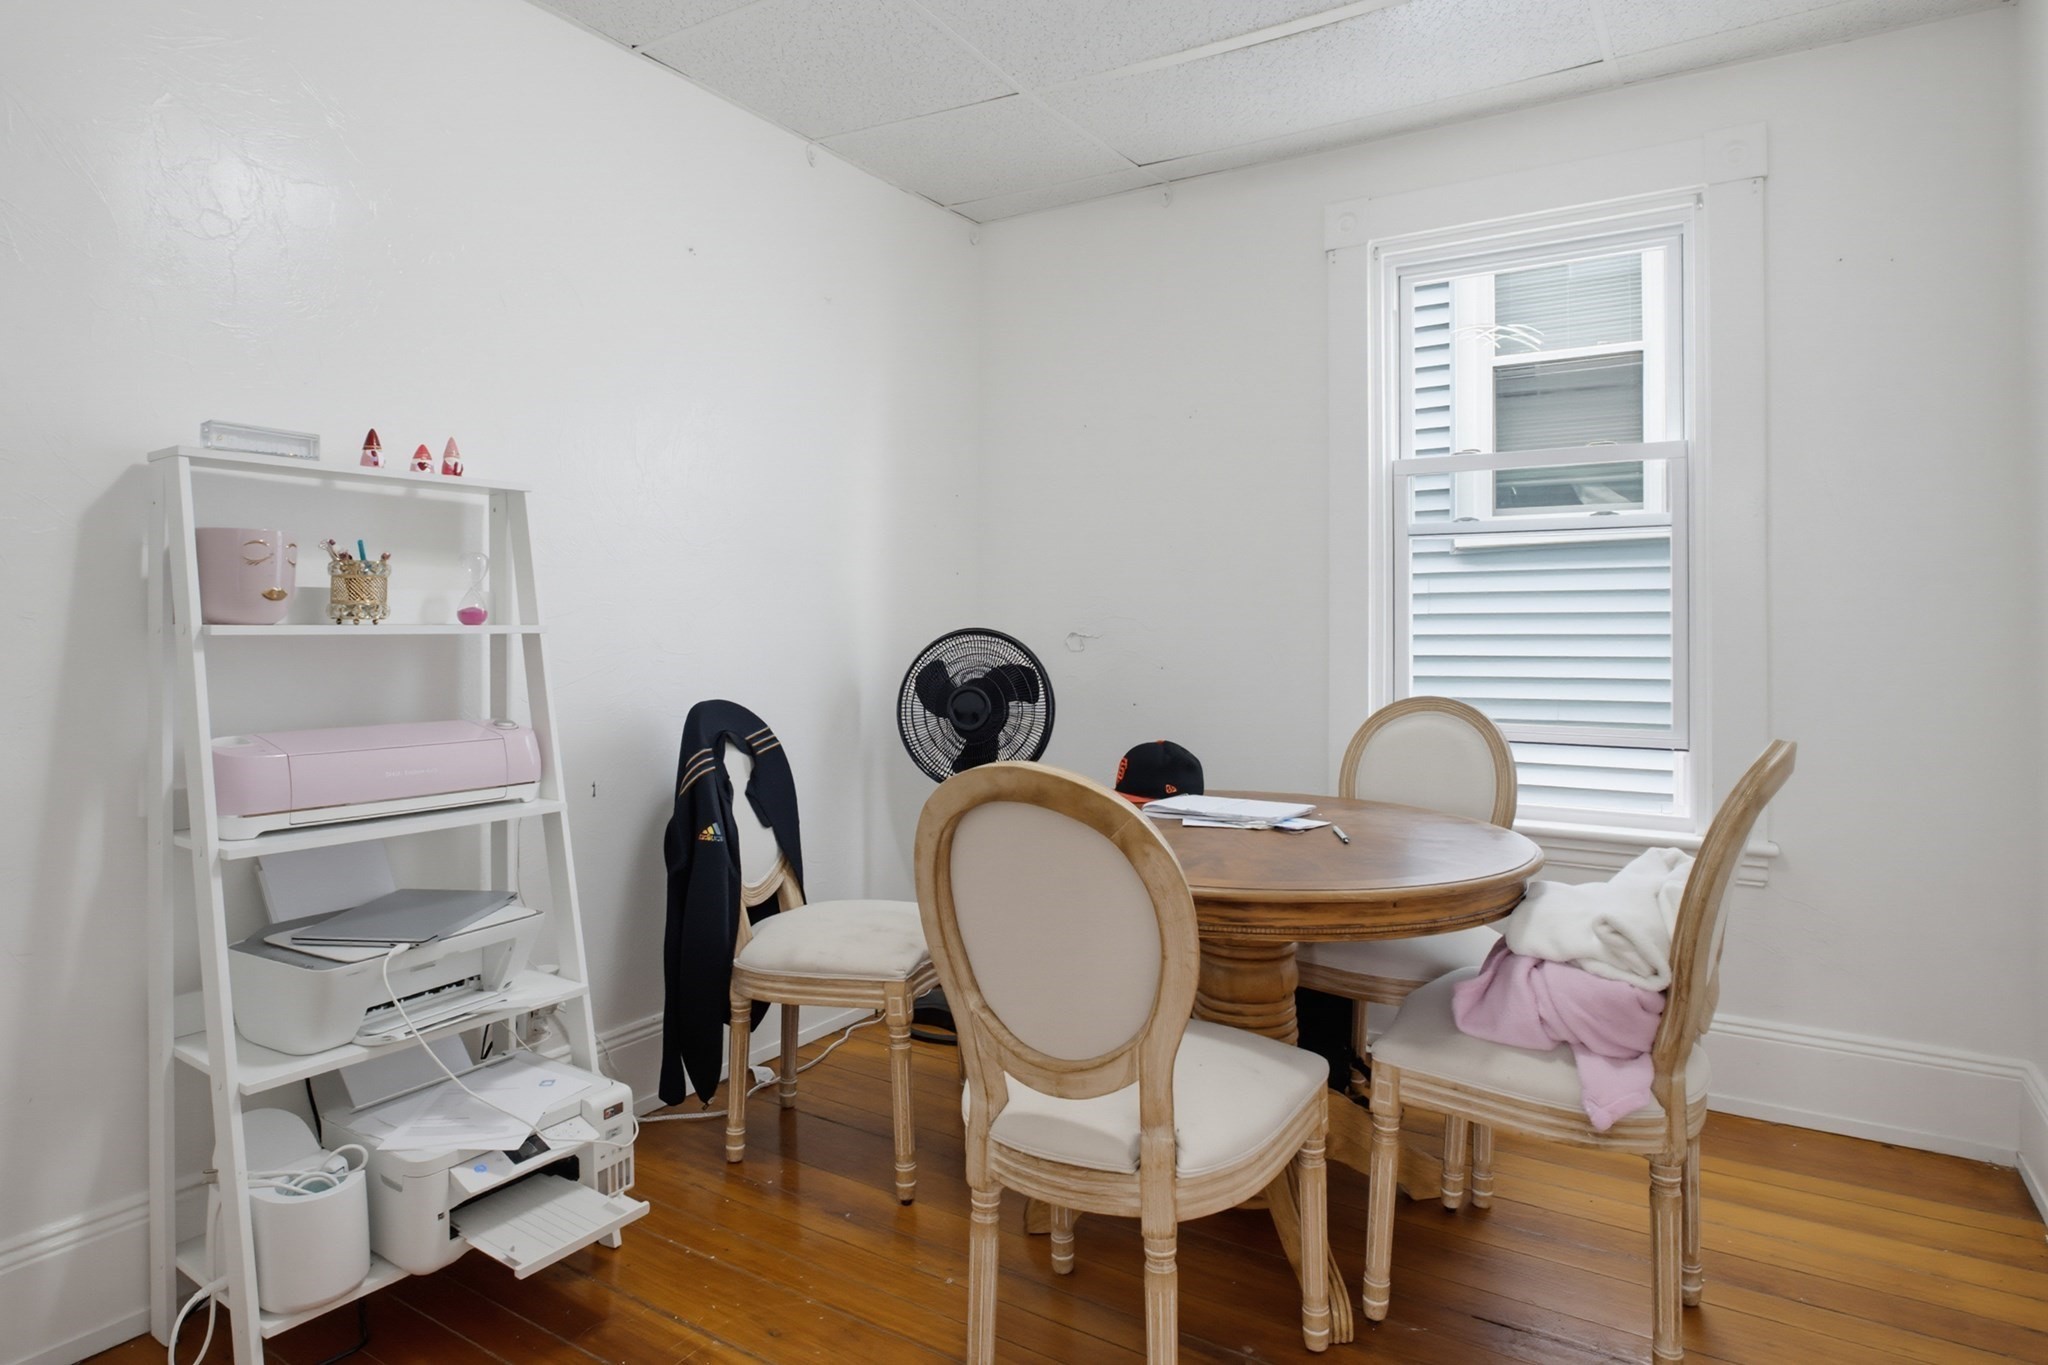
Furnished room with a round dining table, upholstered chairs, and shelving with printers.
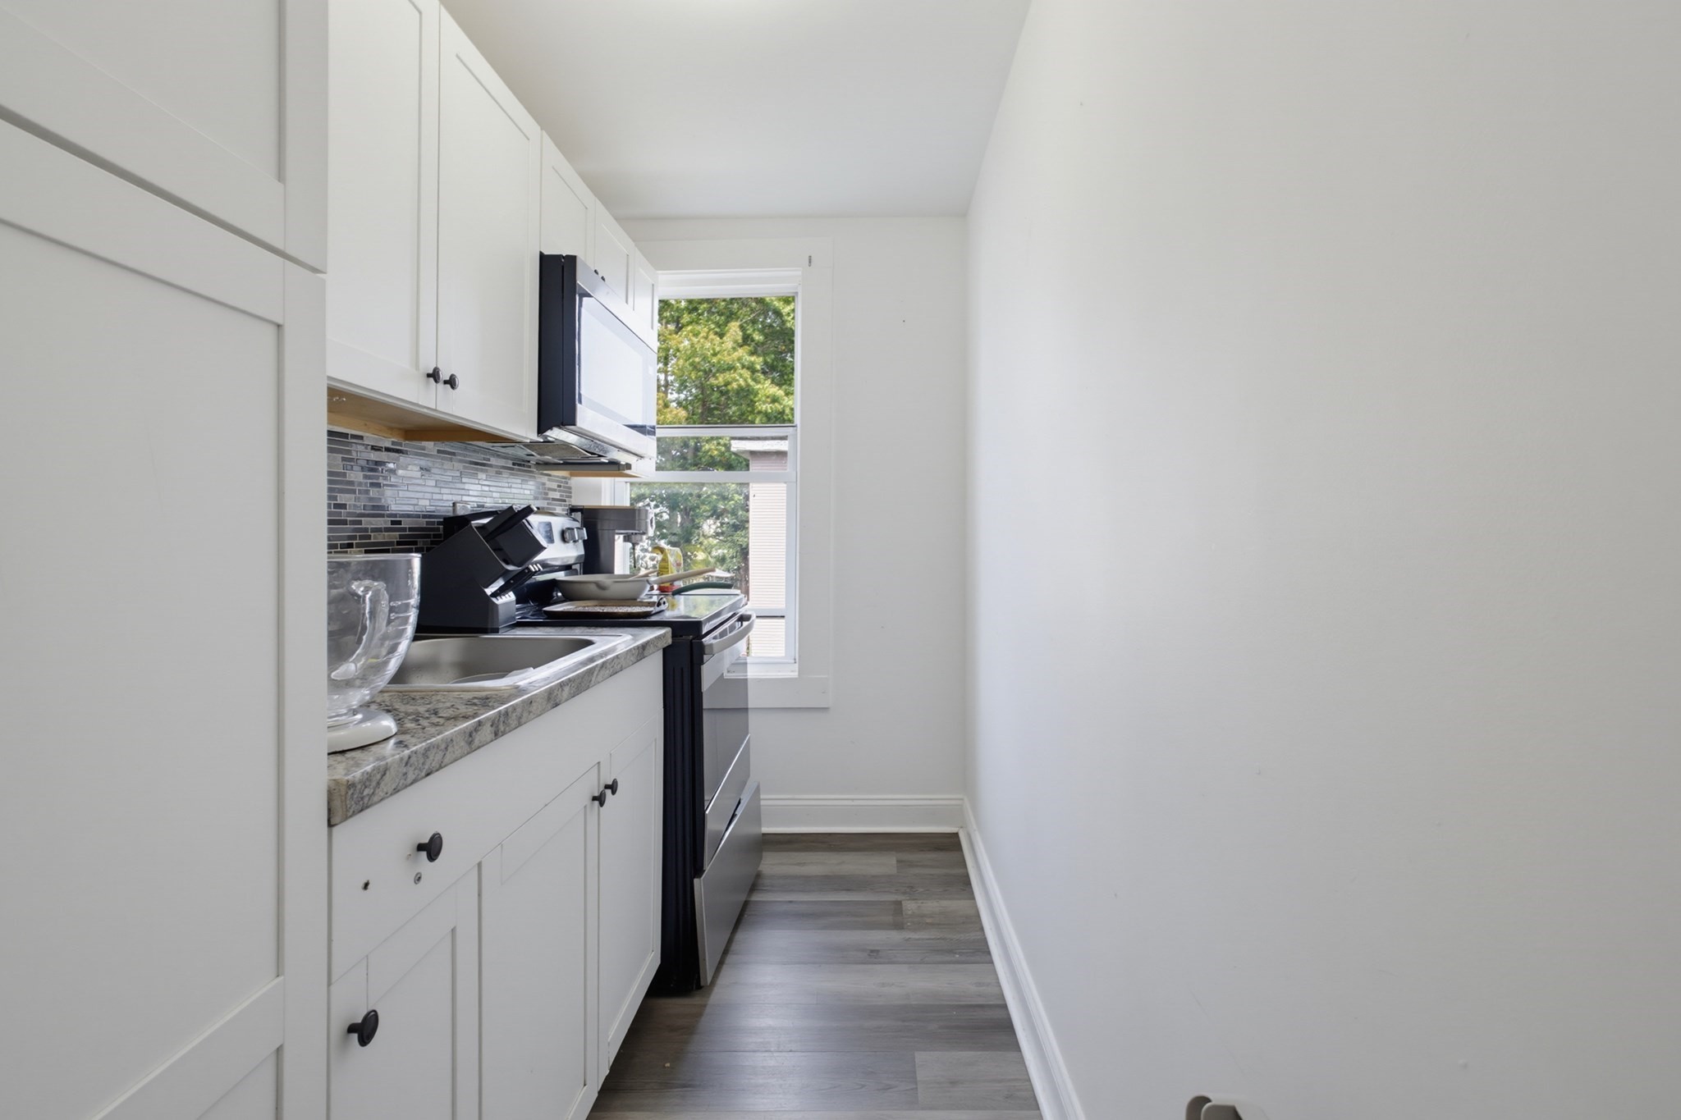
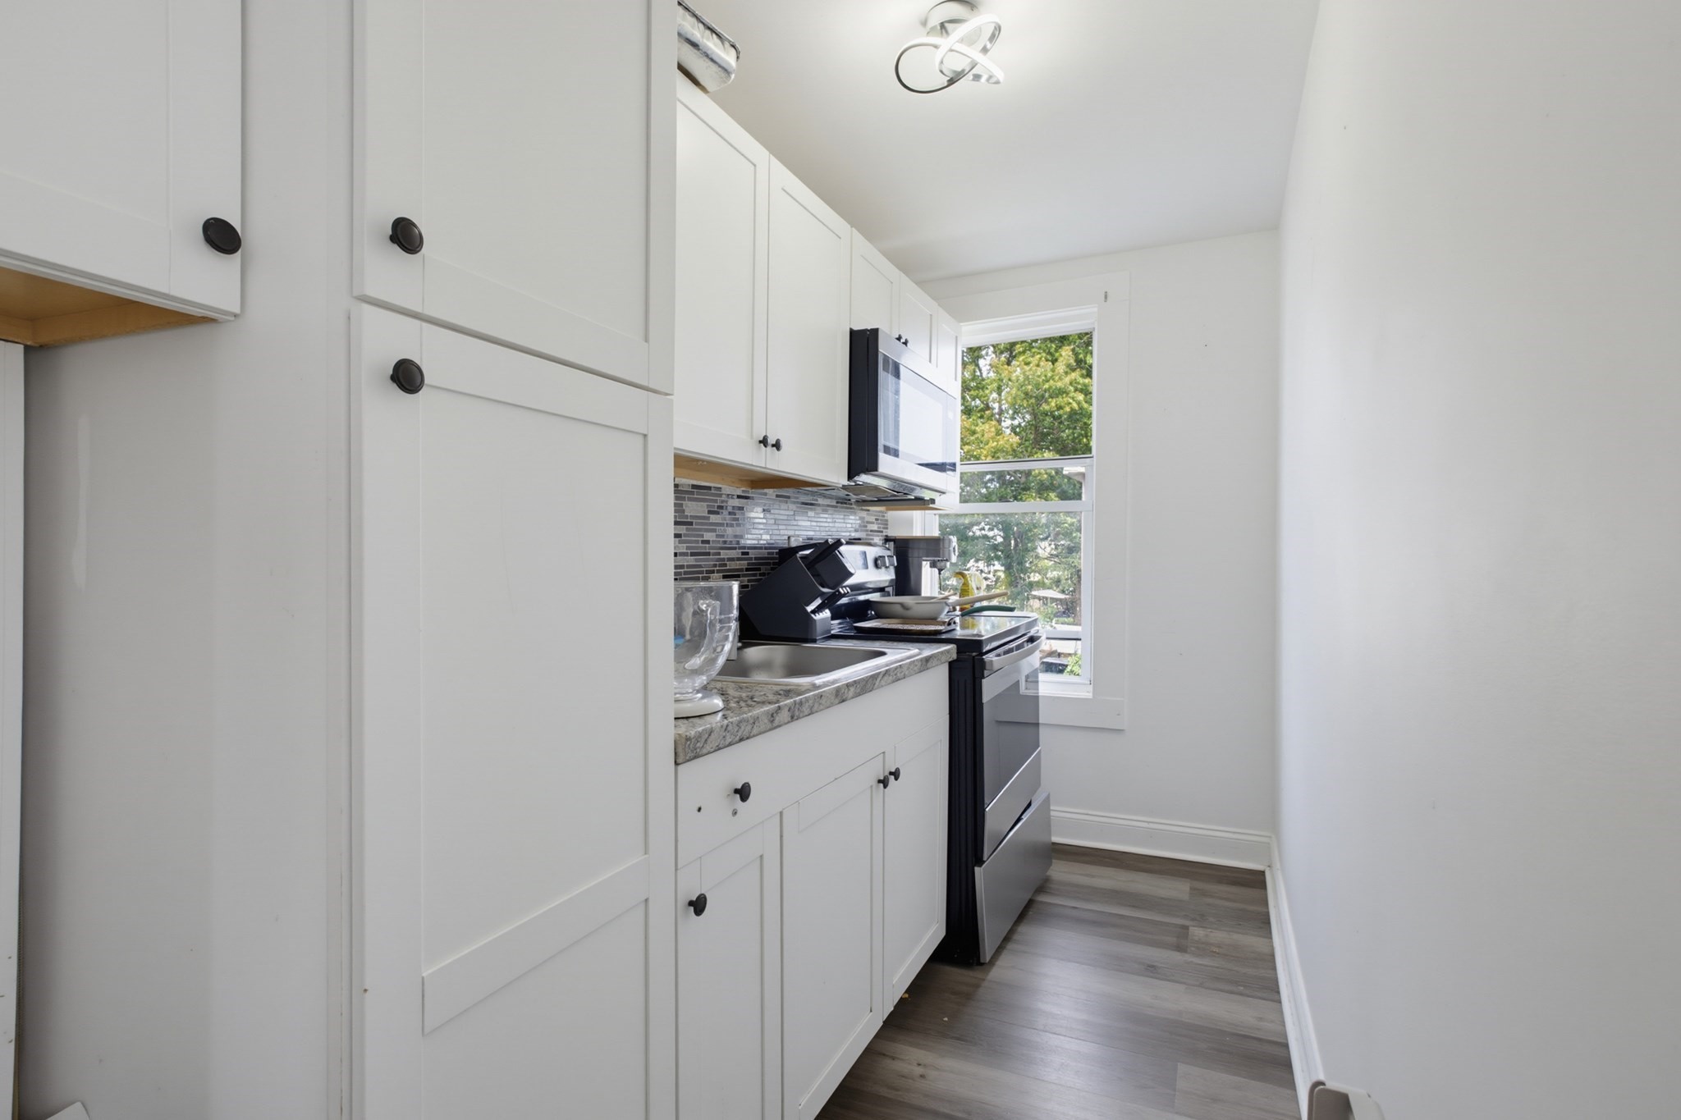
Narrow galley kitchen with white cabinets, gray countertops, and a dark tile backsplash.
Bright narrow kitchen with white cabinets, gray stone counters, dark appliances, and a tall window.
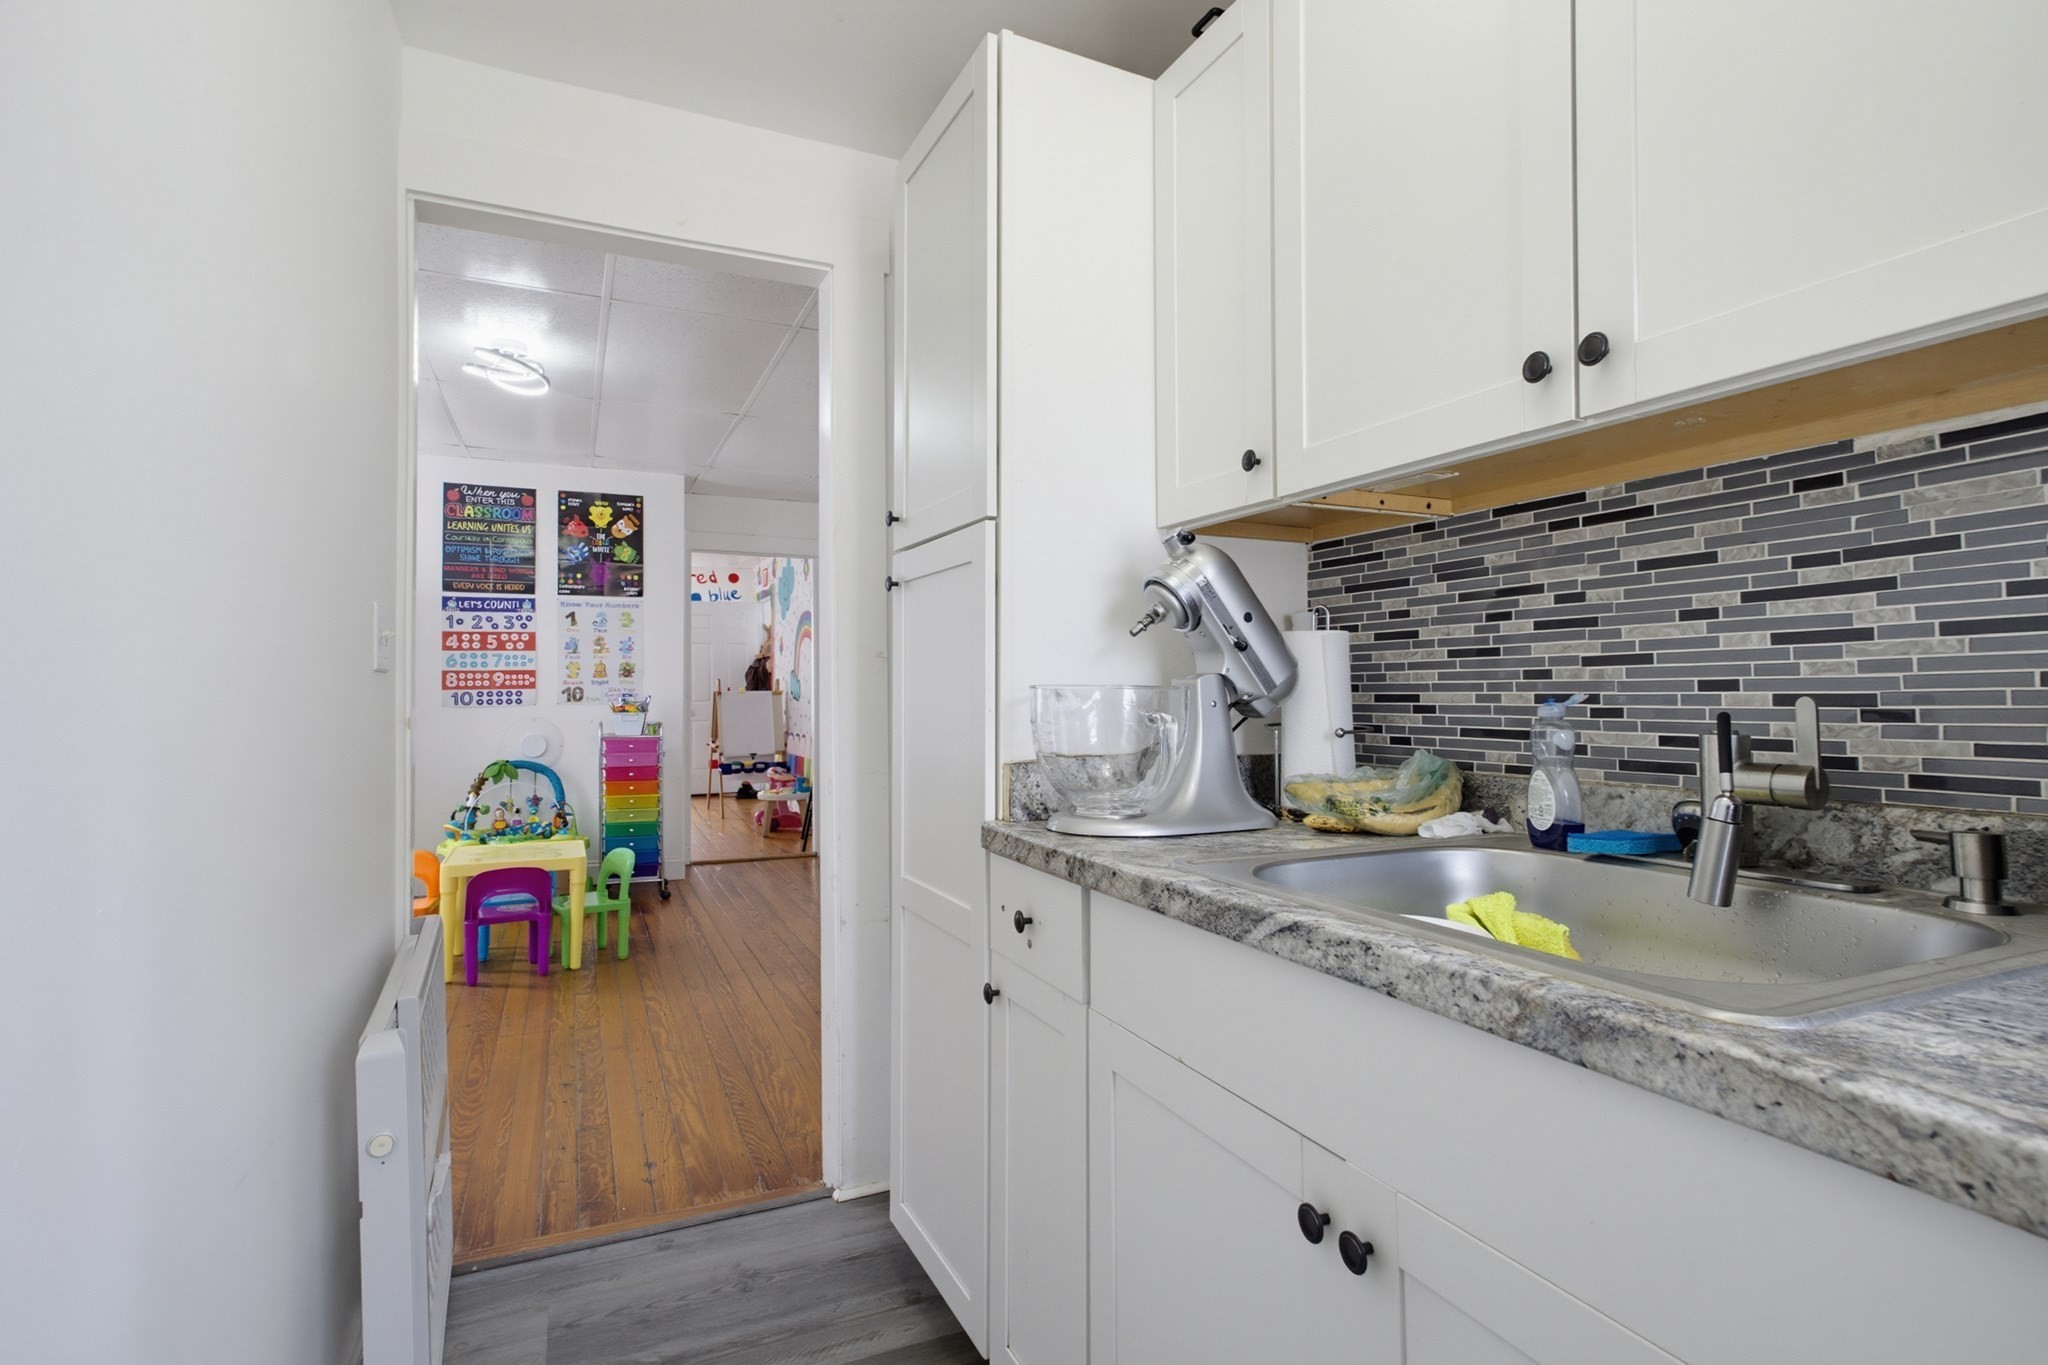
Kitchen with white cabinets, a gray tile backsplash, and a doorway opening onto a colorful playroom.
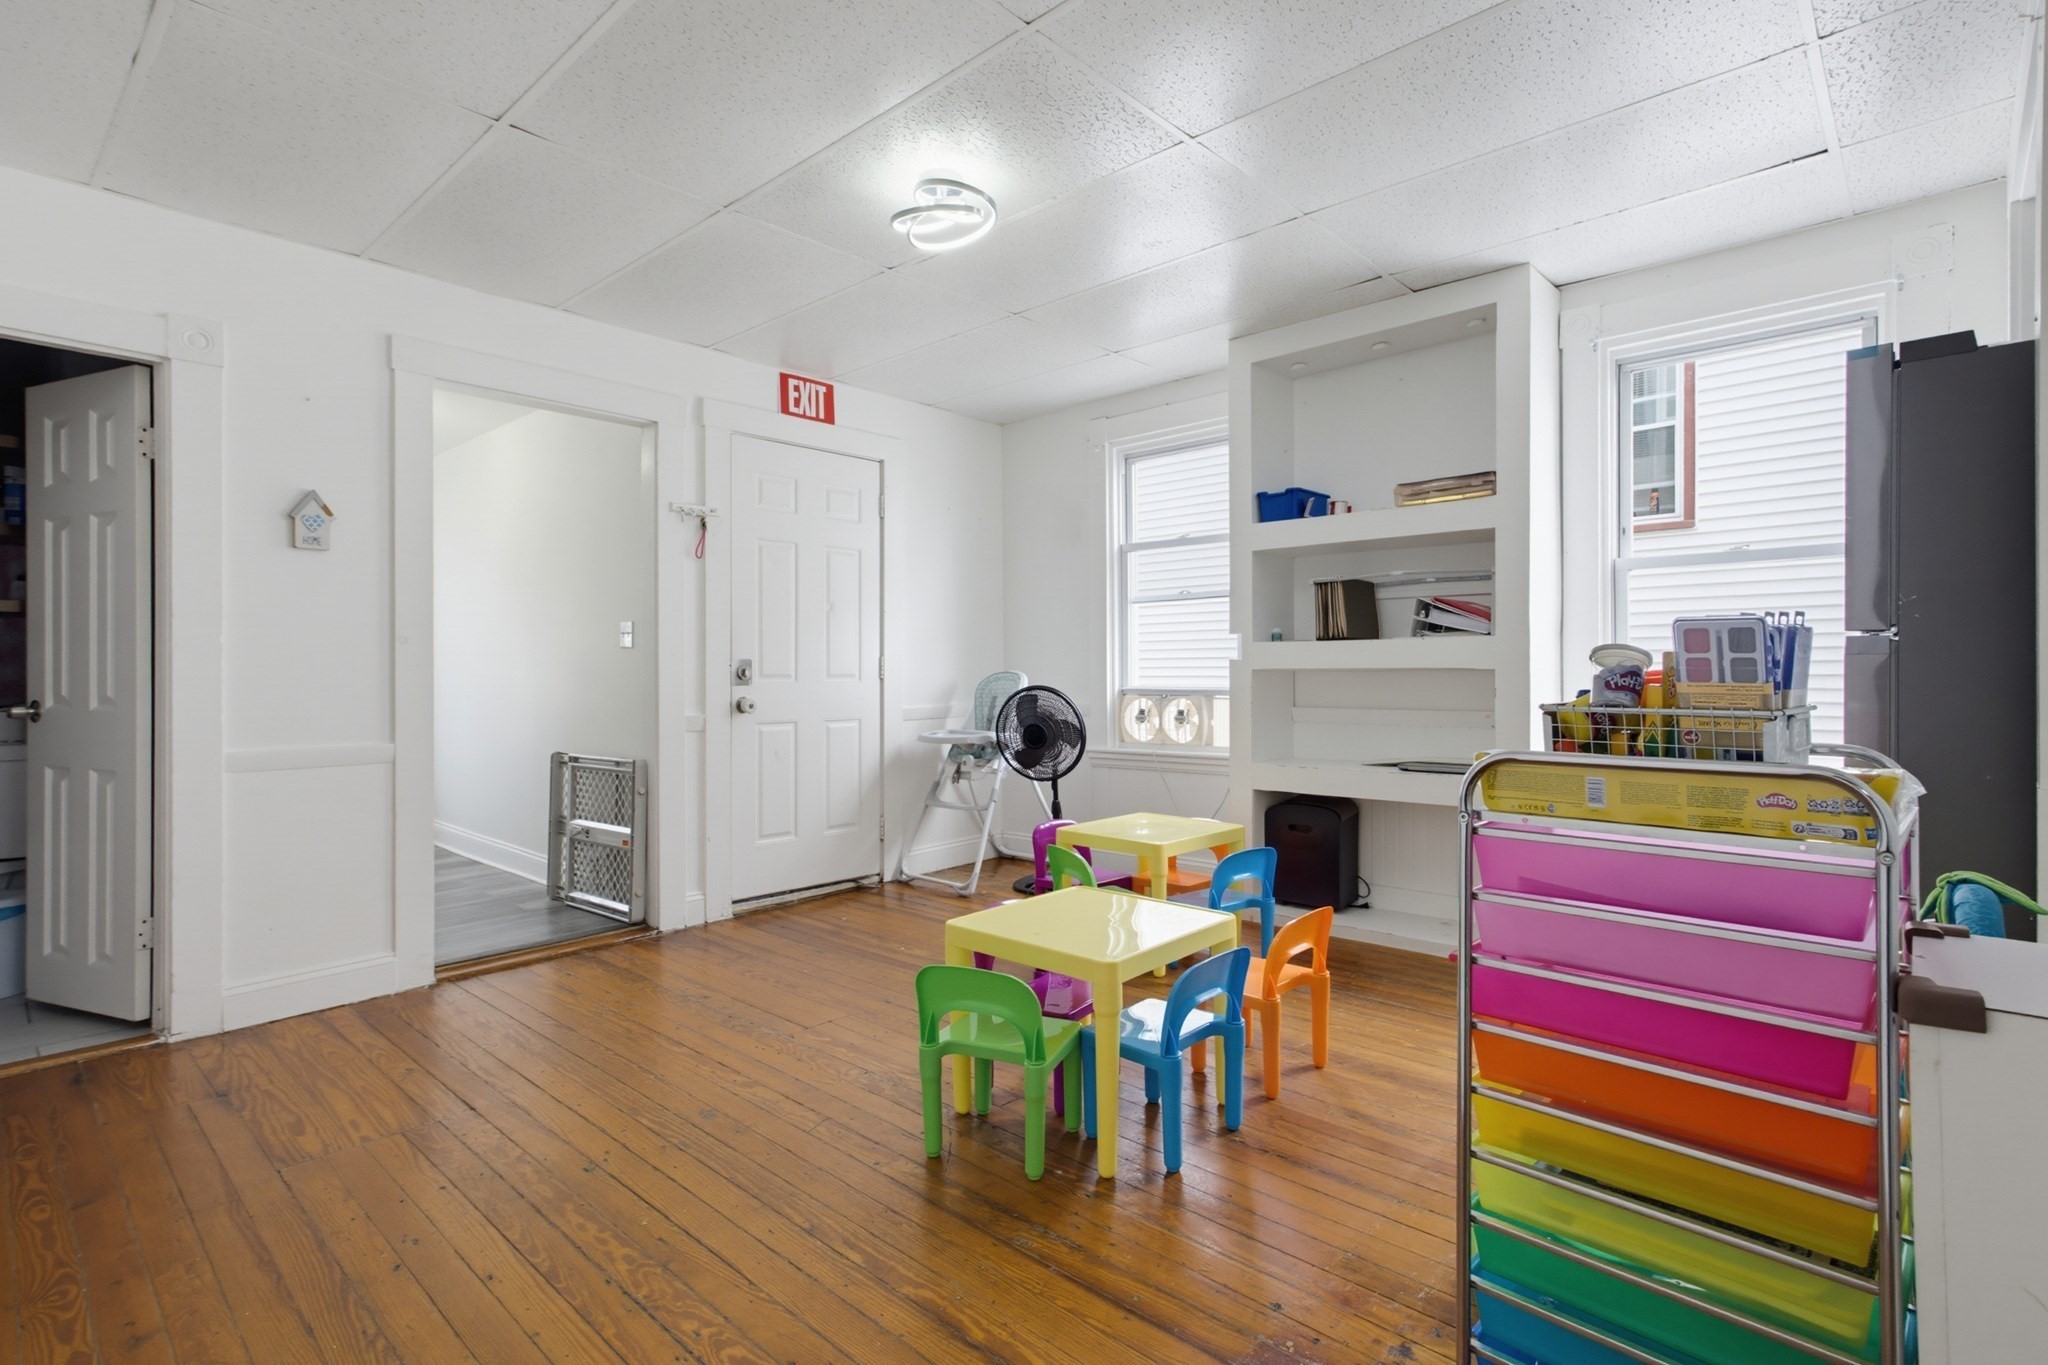
Children's play area with colorful tables and chairs, rainbow storage unit, and hardwood floors.
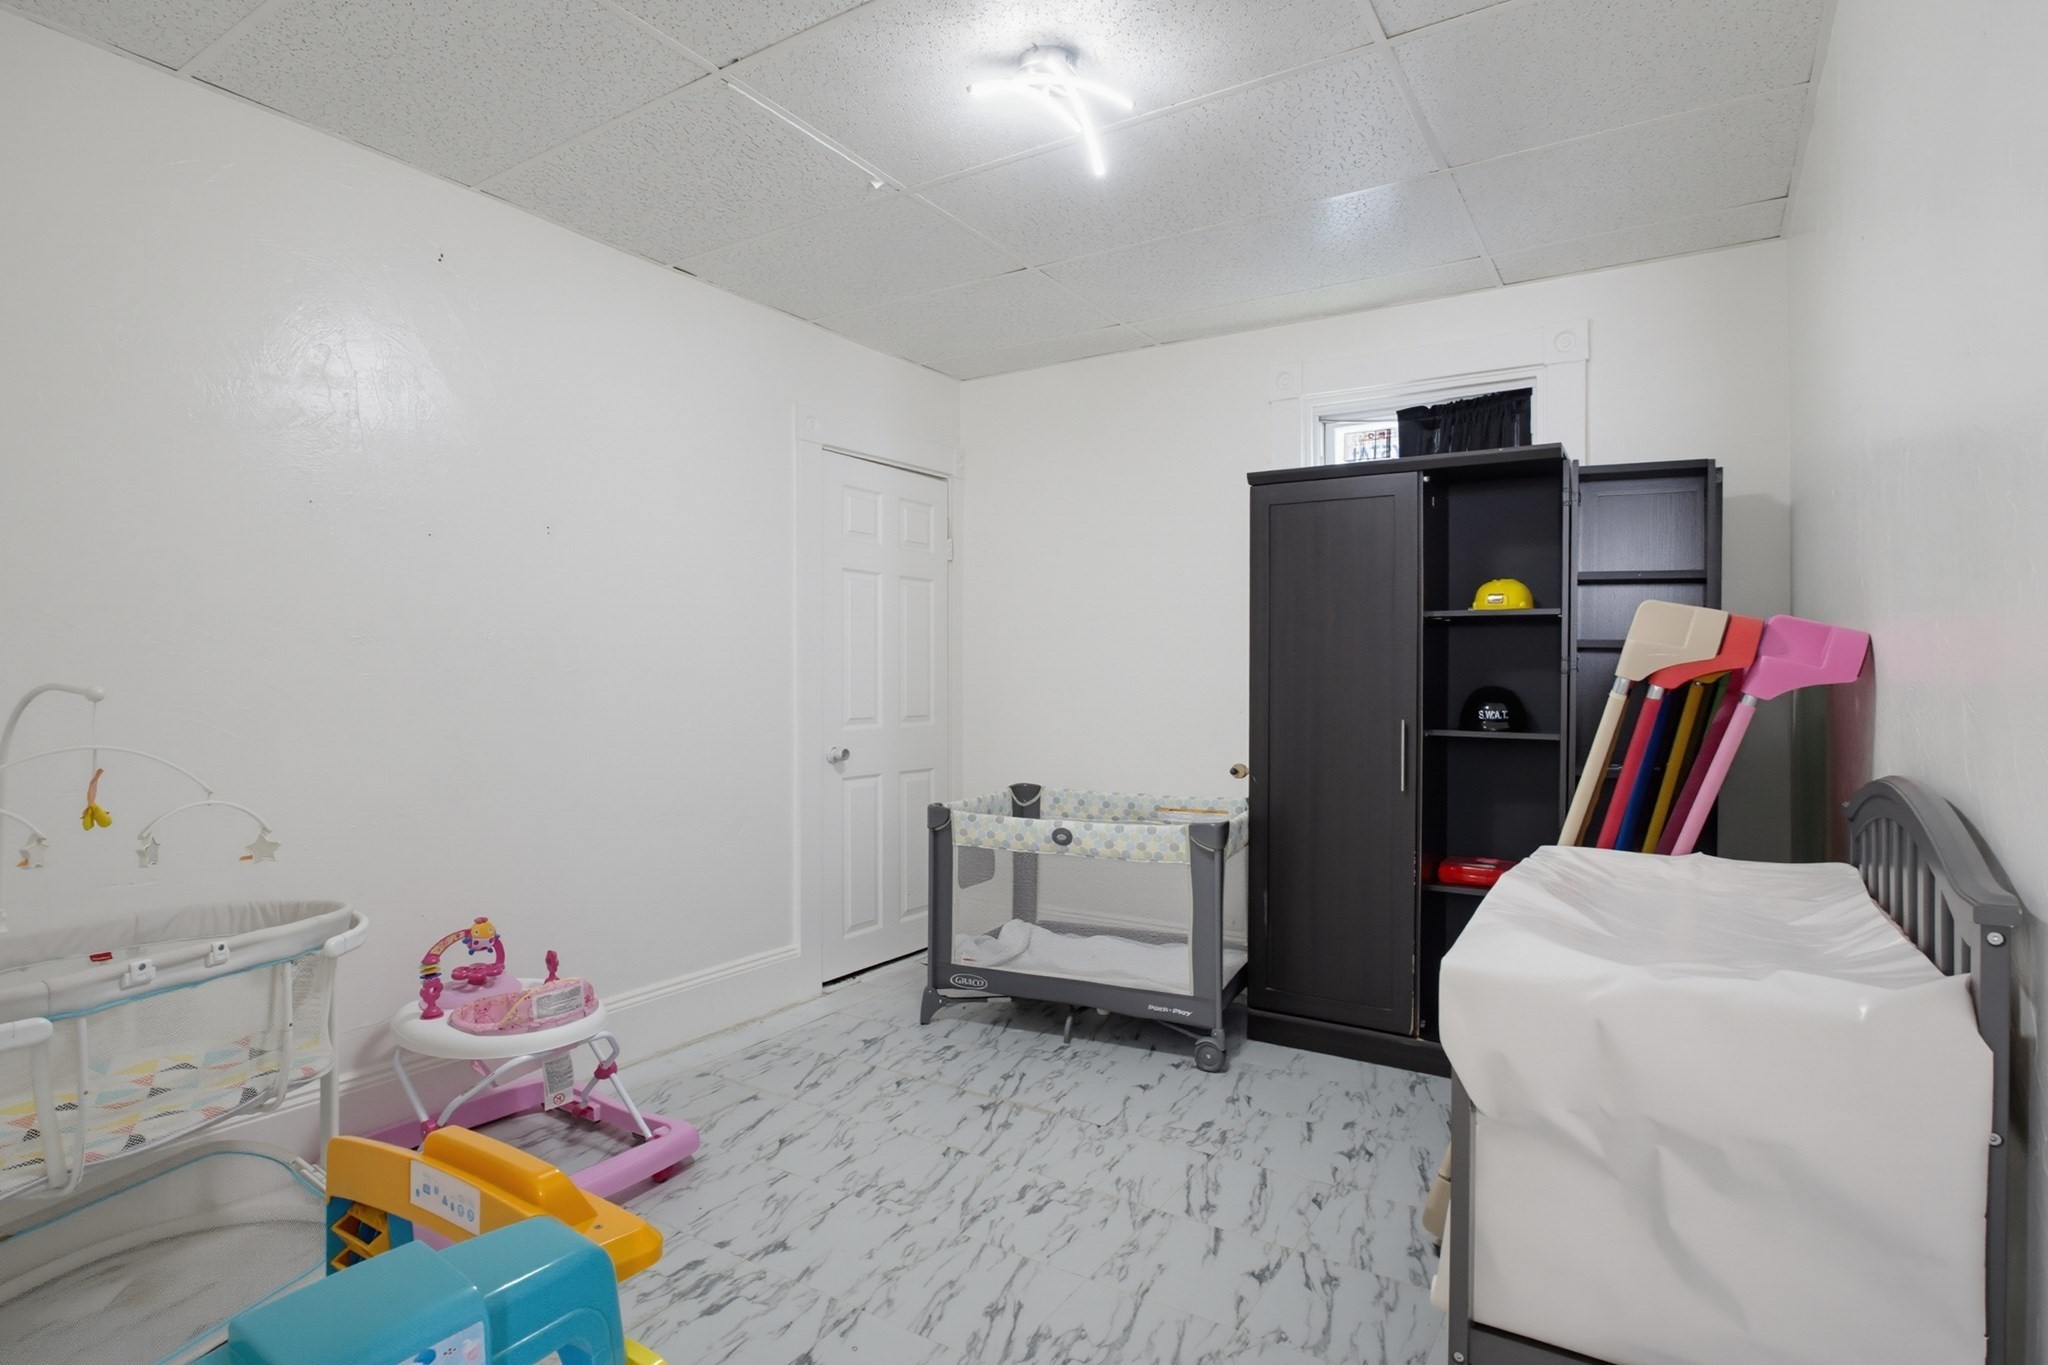
Nursery with a portable crib, bassinet, colorful play gym, and toddler bed.
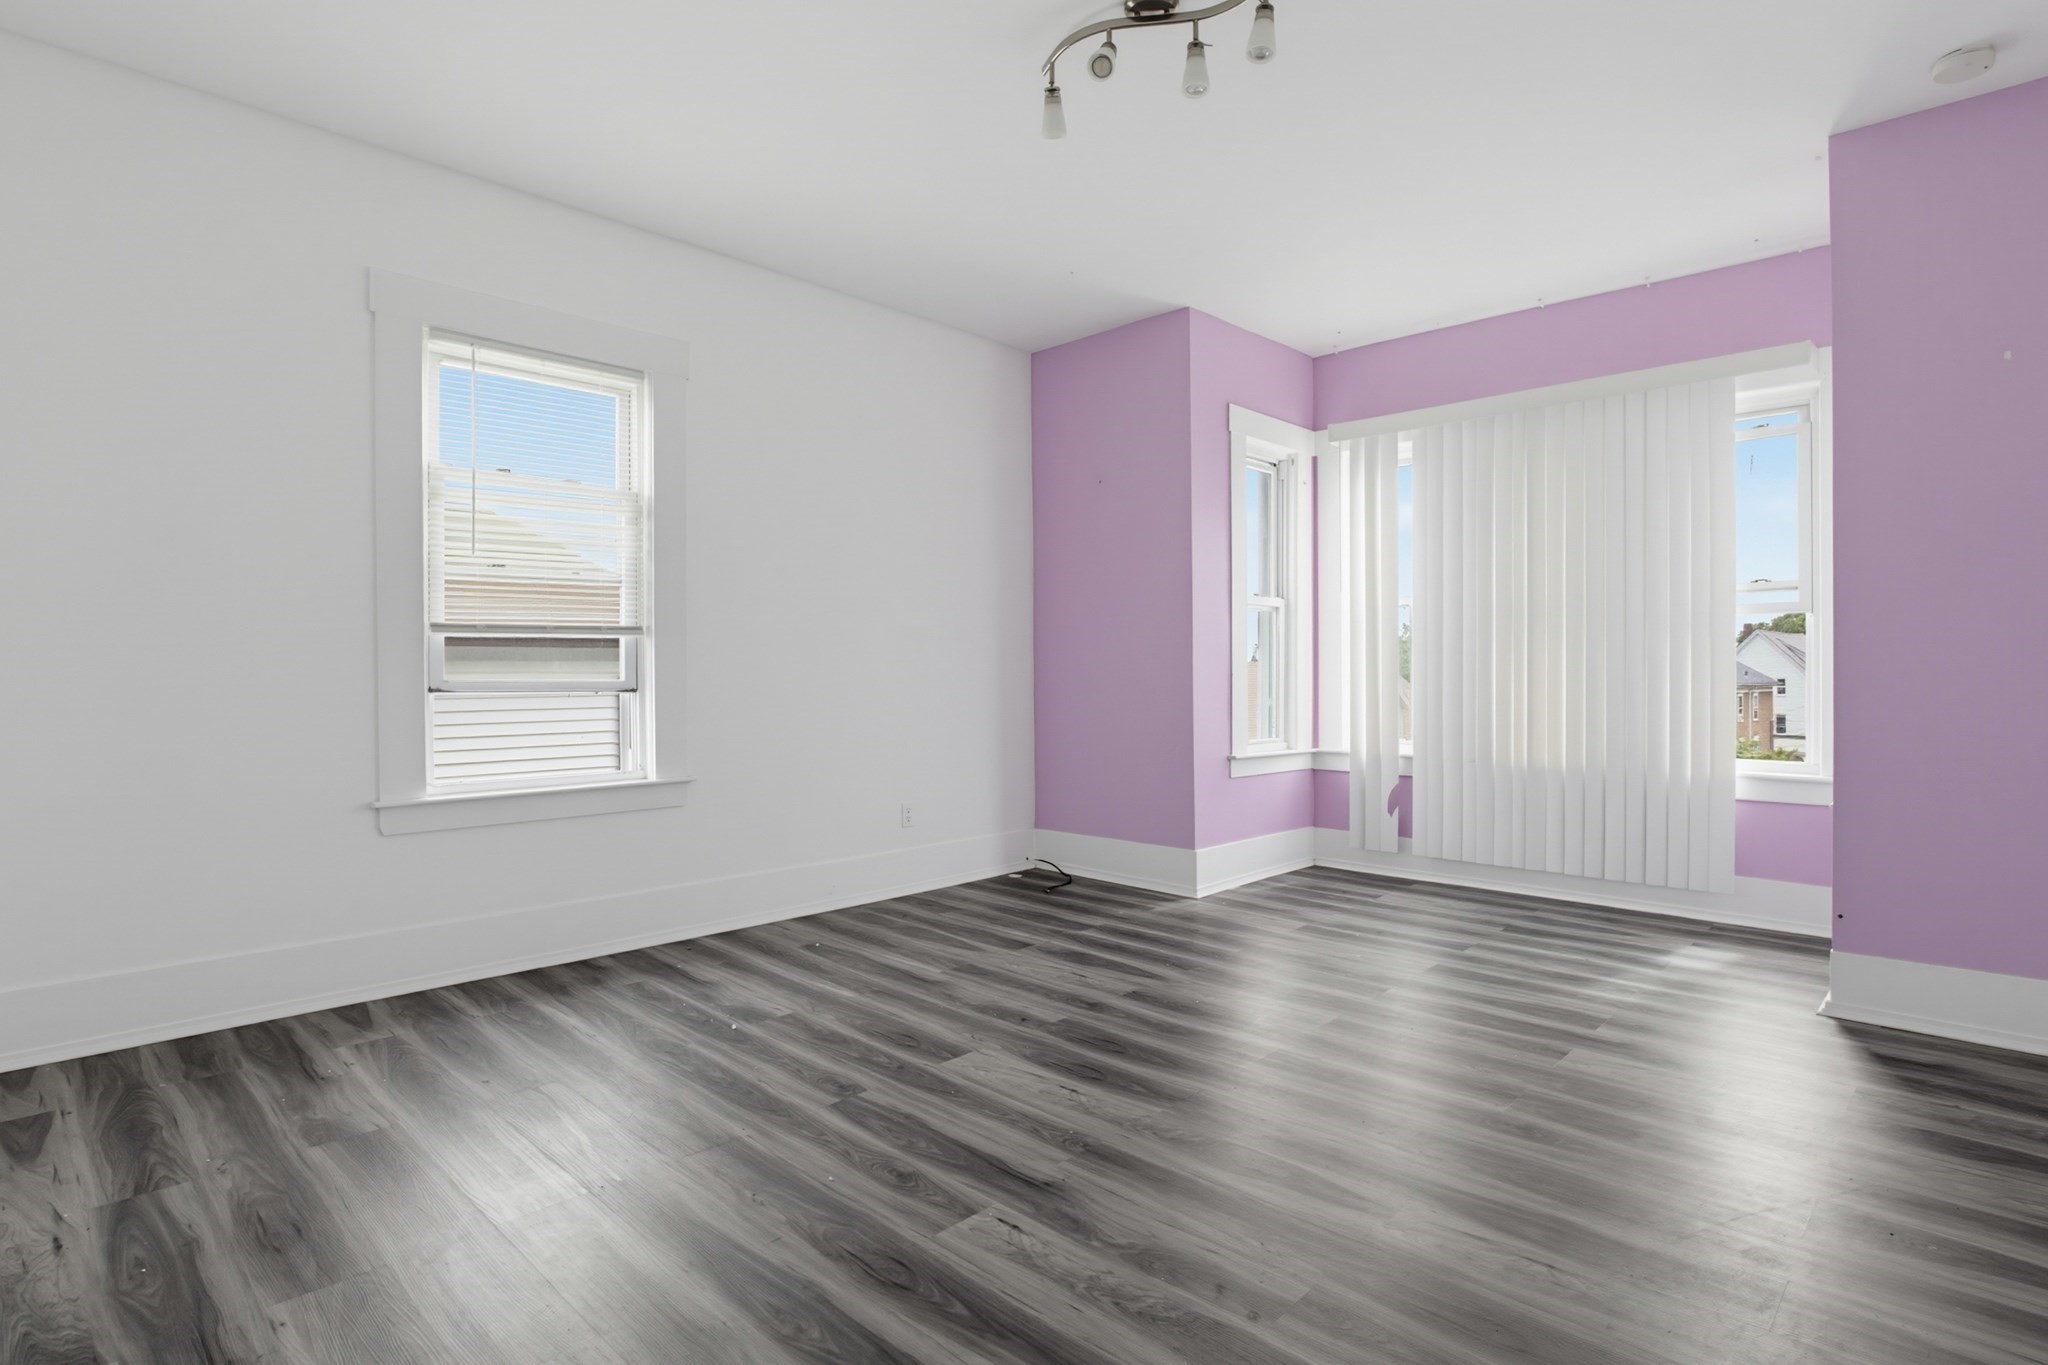
Empty room with gray wood-look flooring, purple accent walls, and windows with blinds.
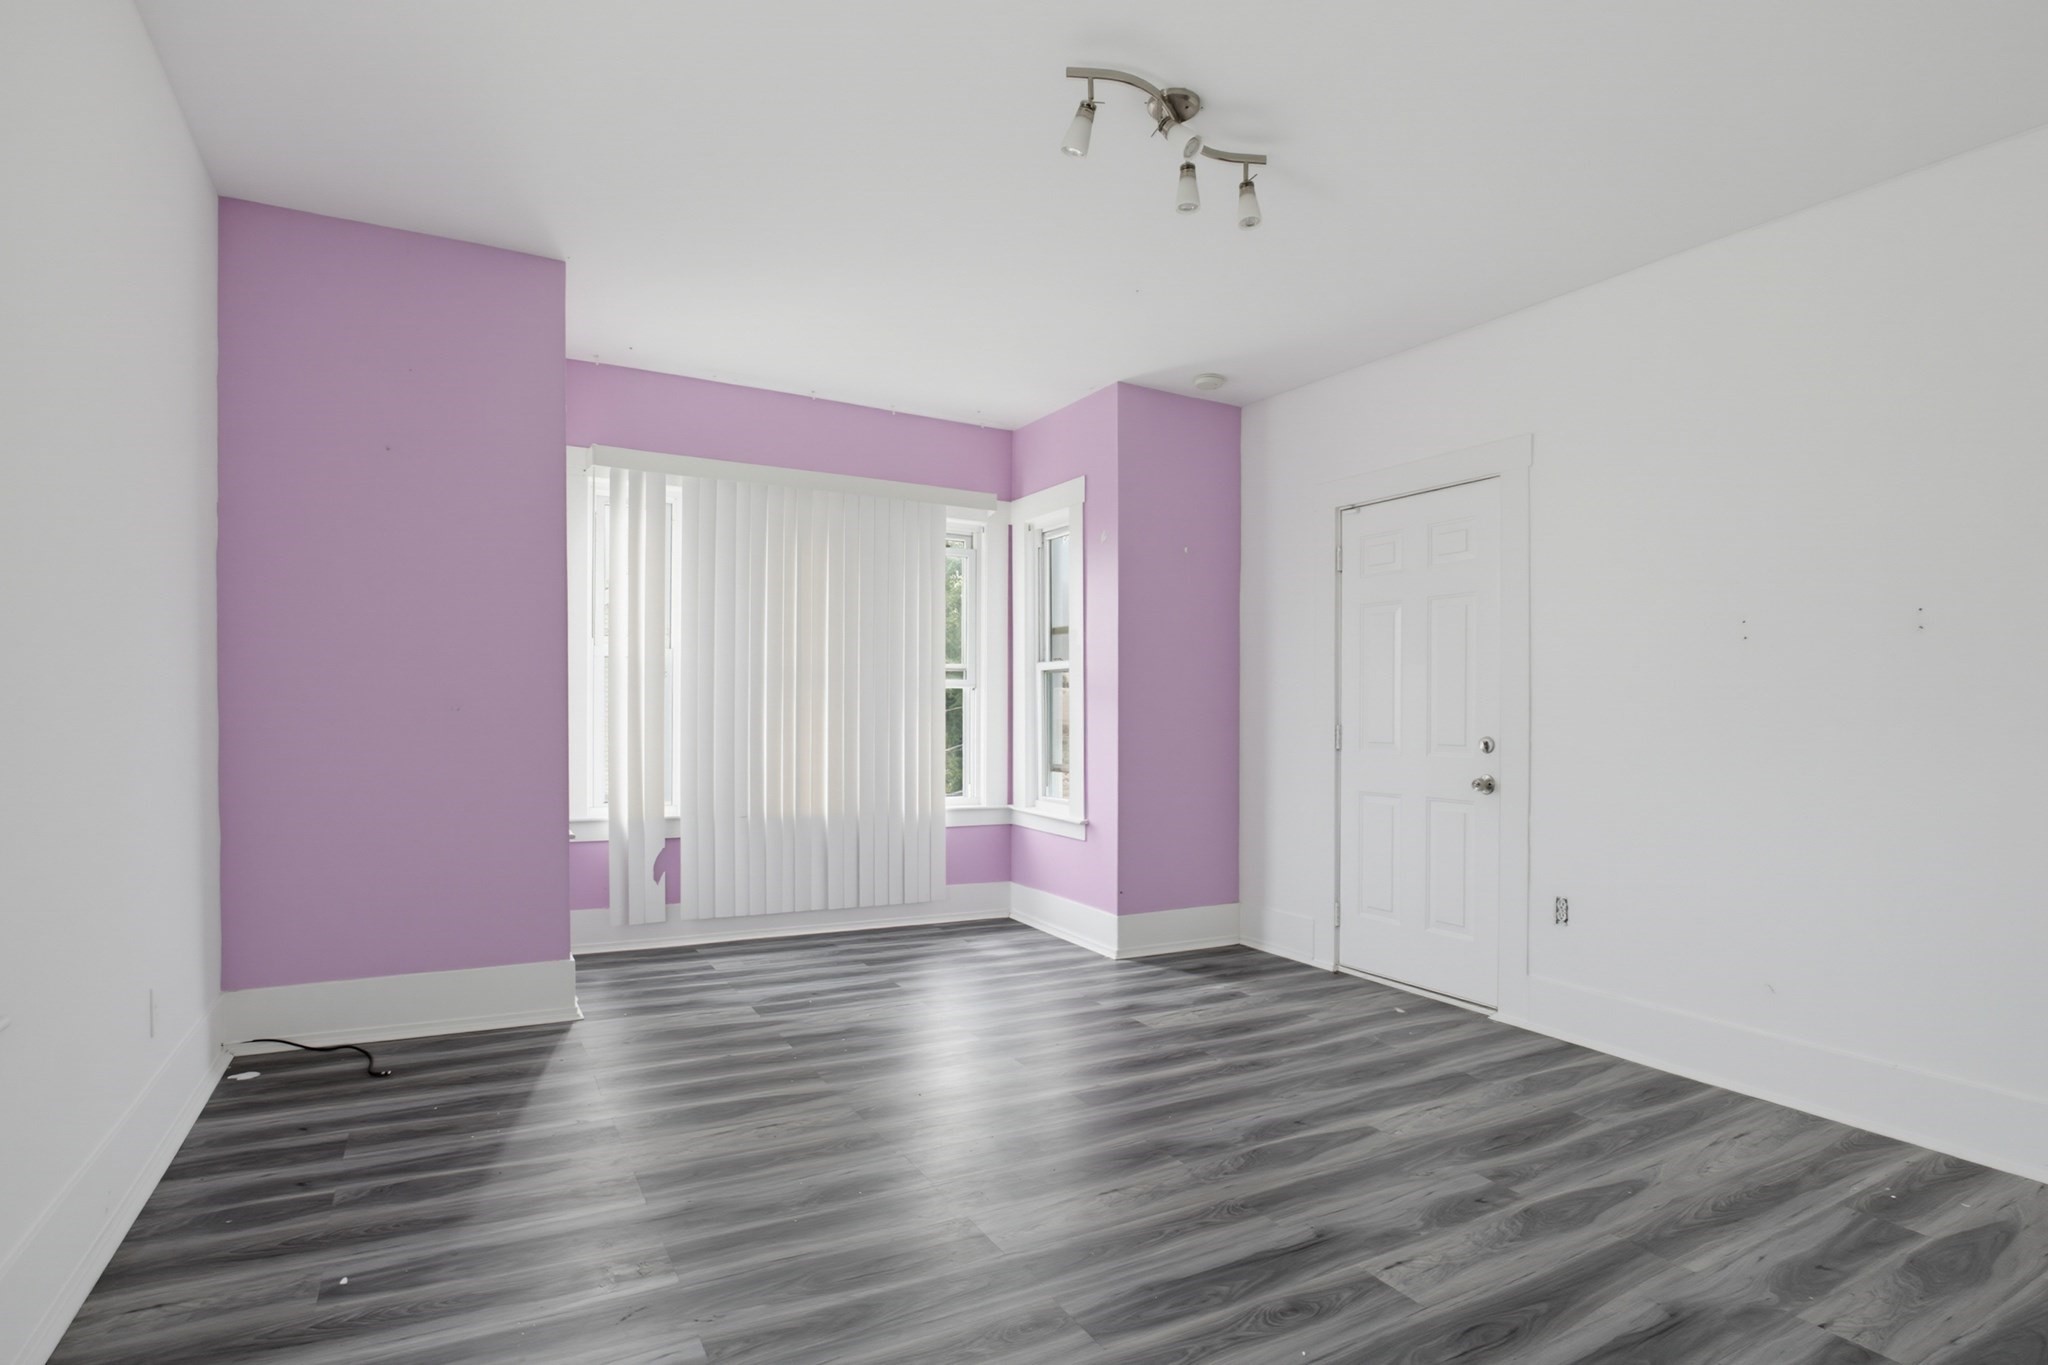
Vacant room with lavender accent walls, gray plank flooring, and windows with vertical blinds.
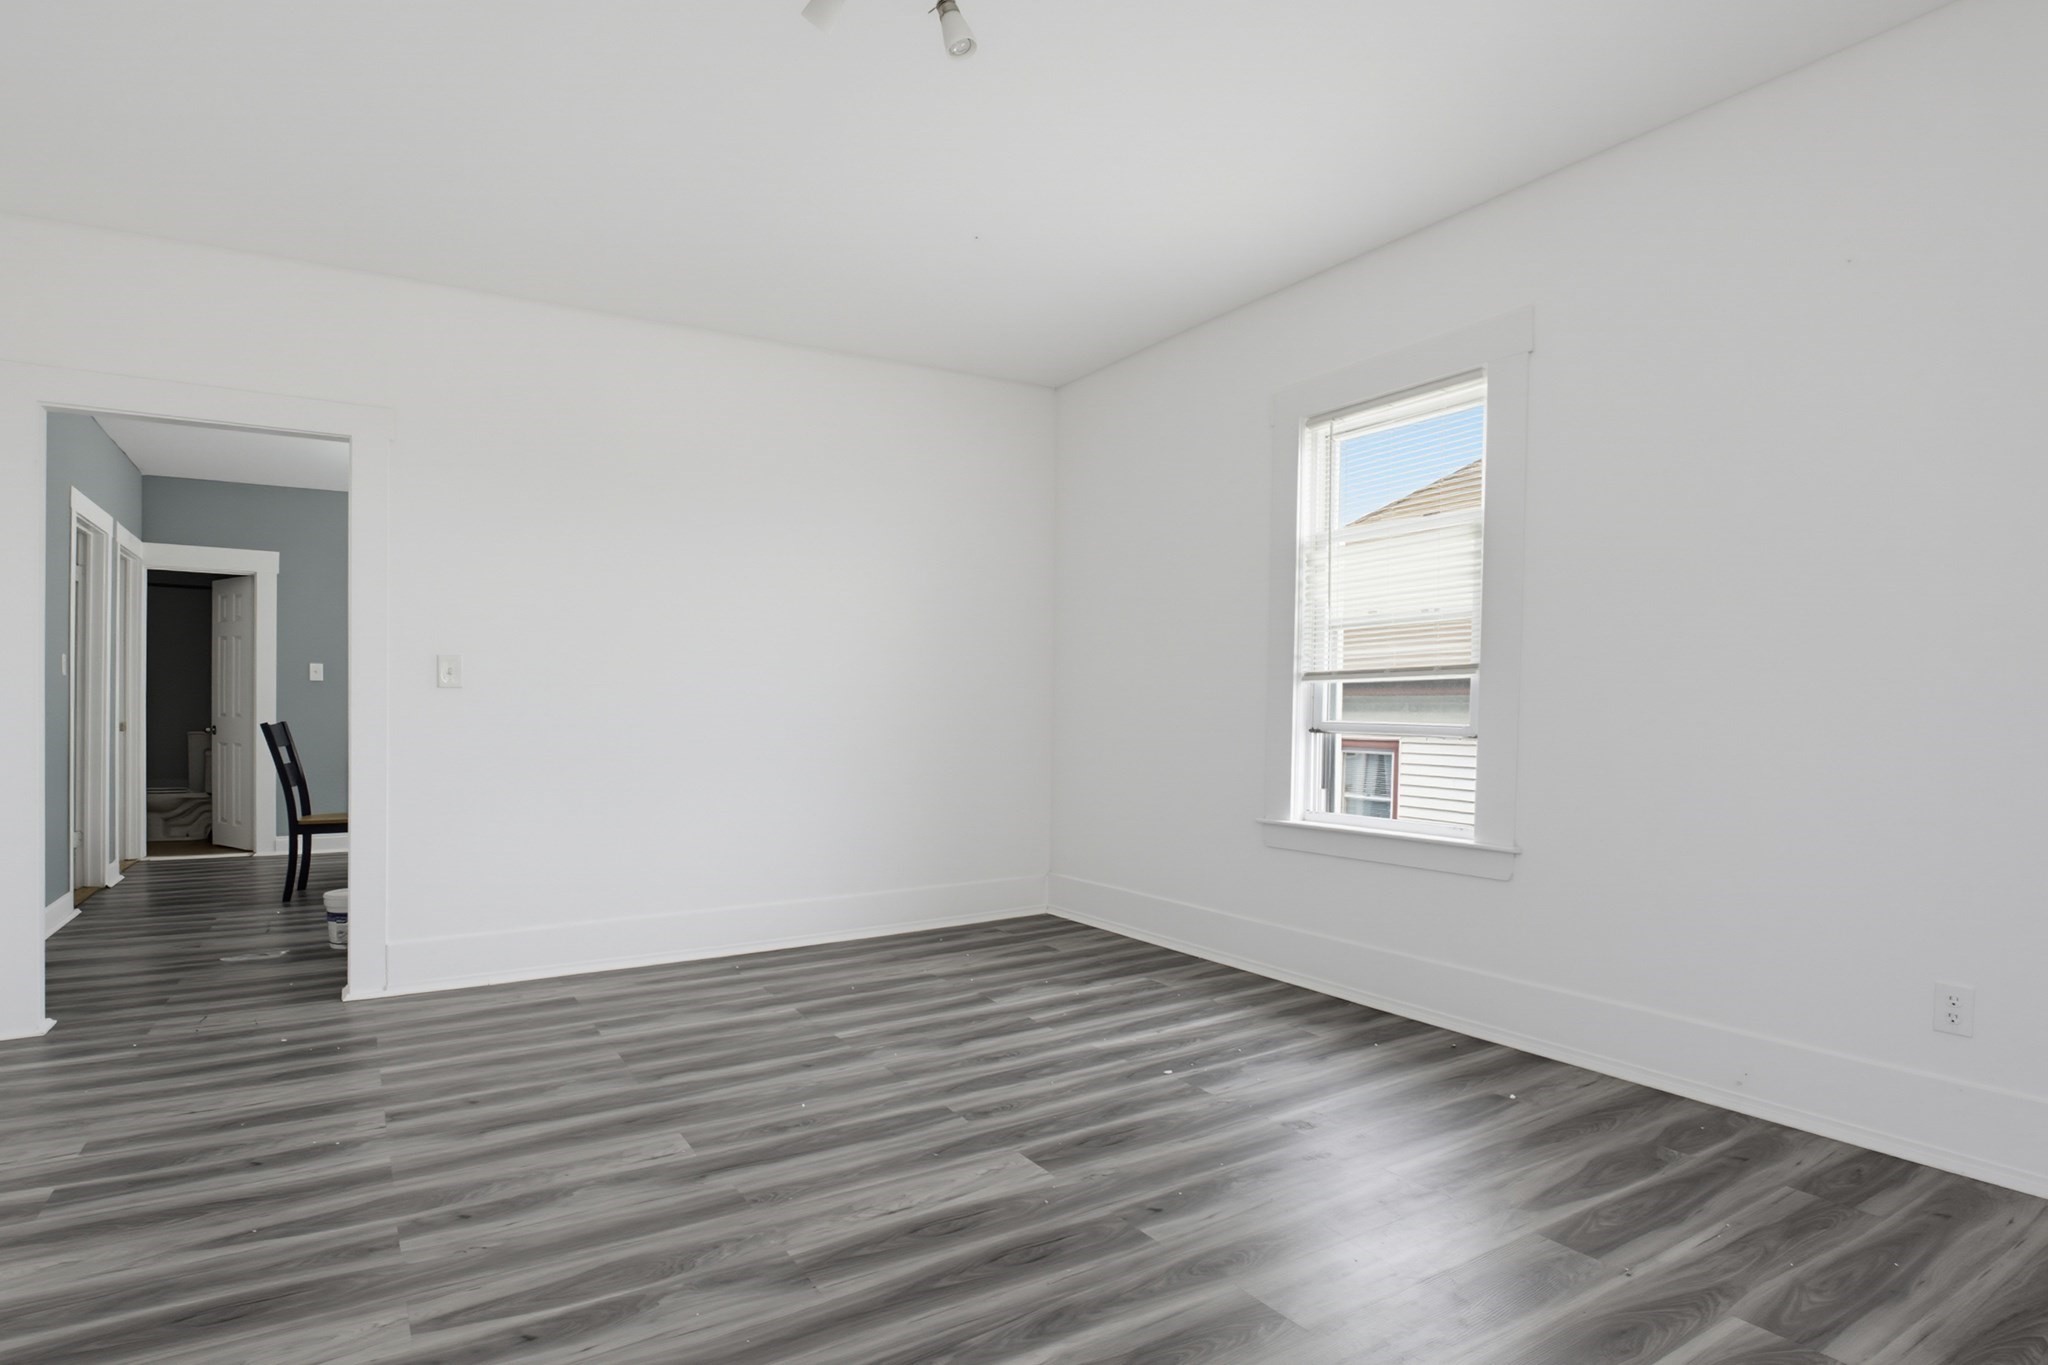
Empty room with gray wood-look floors, white walls, and a window with blinds.
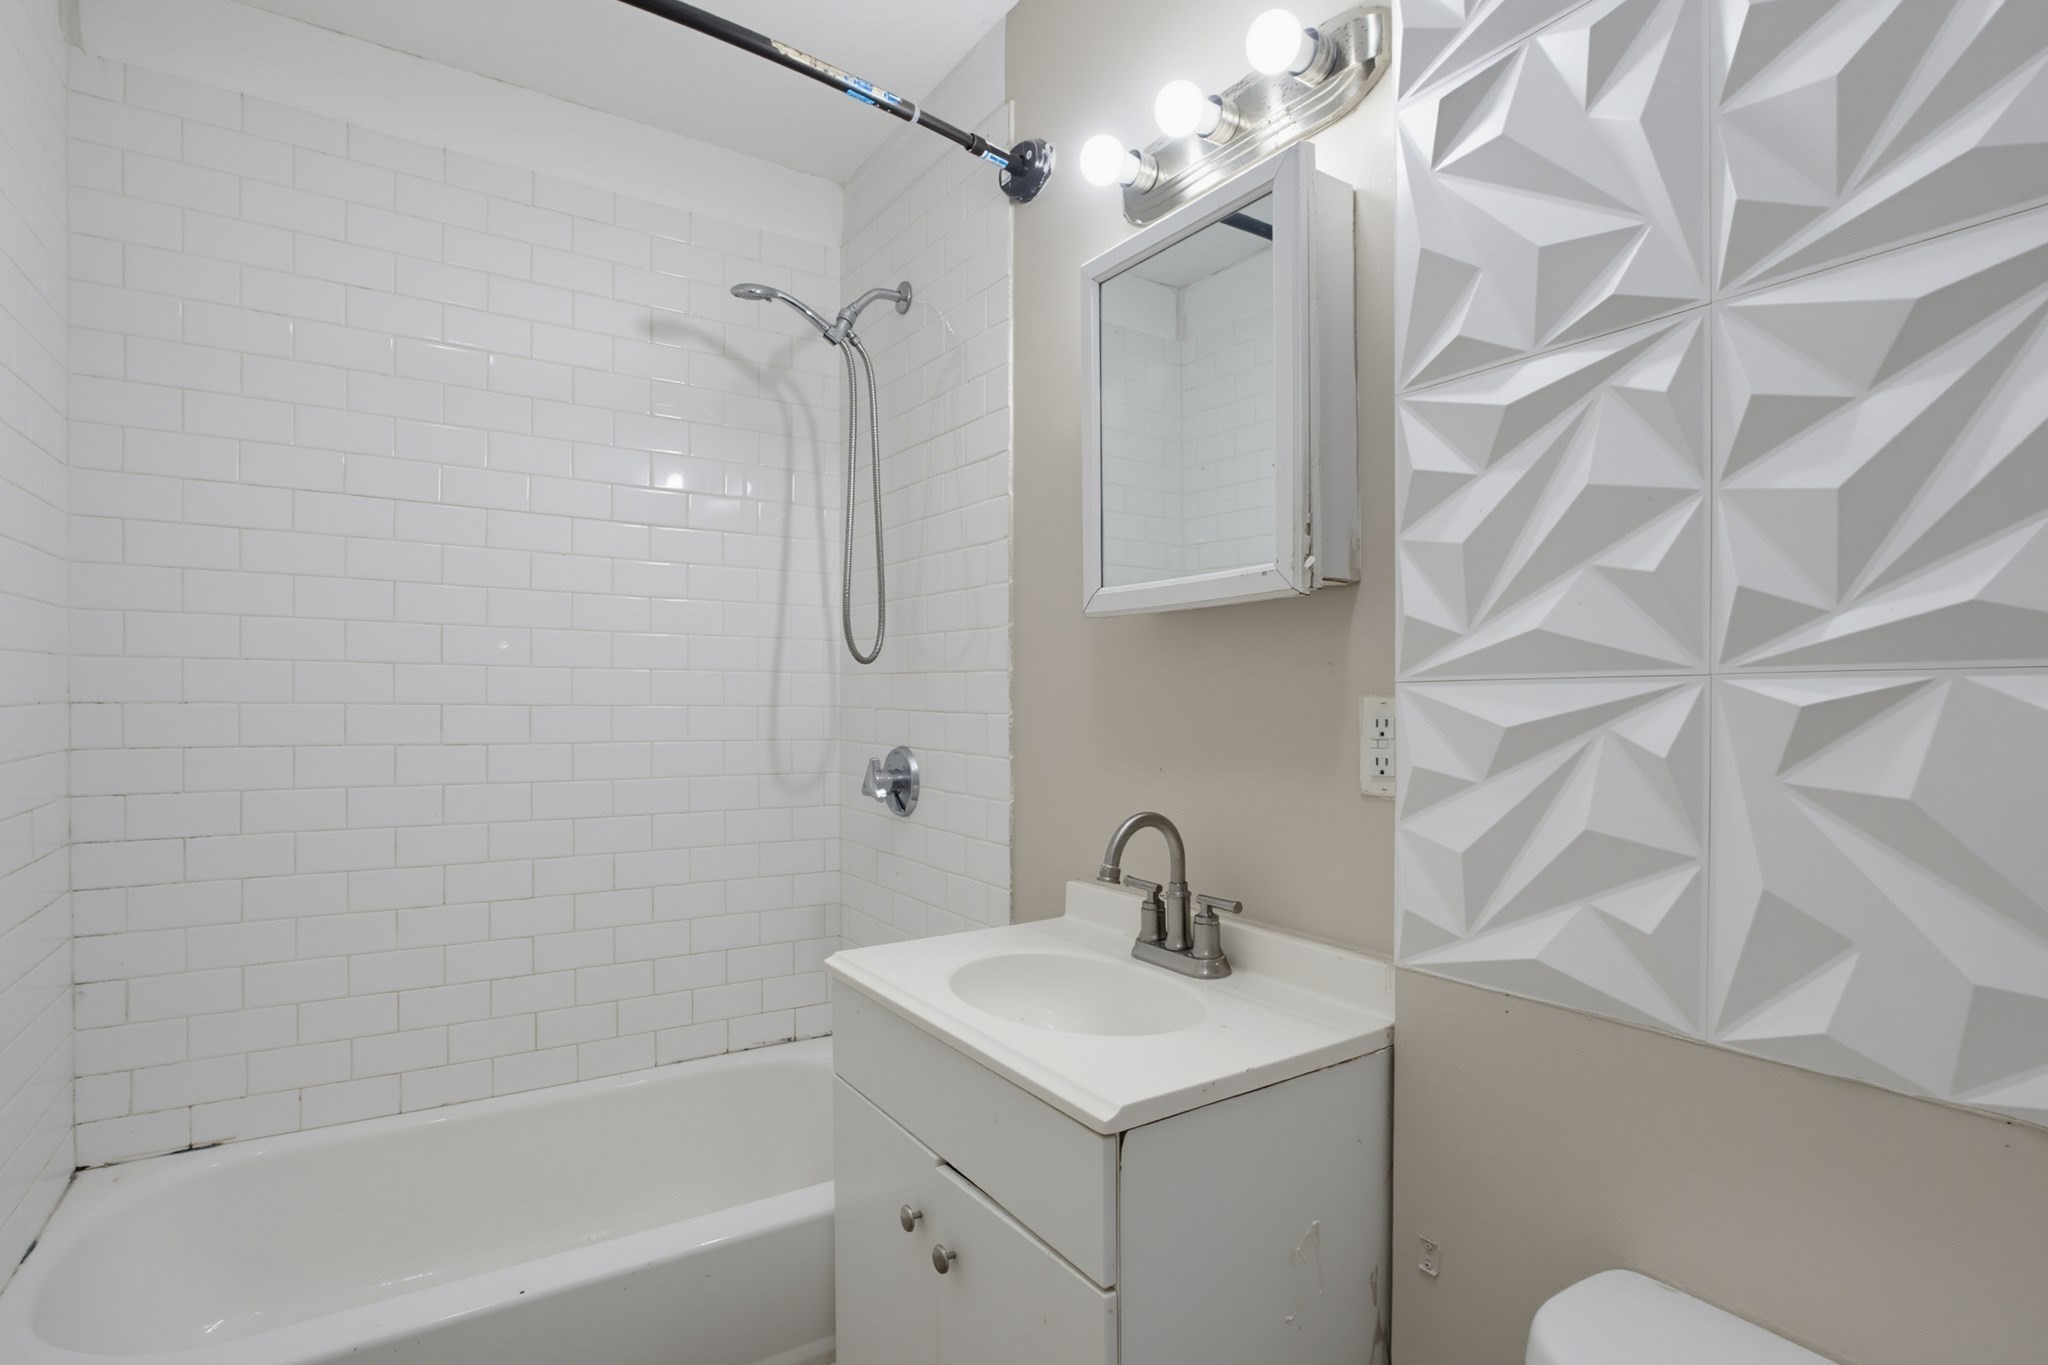
Bathroom with a subway-tile shower, bathtub, white vanity, and geometric wall panels.
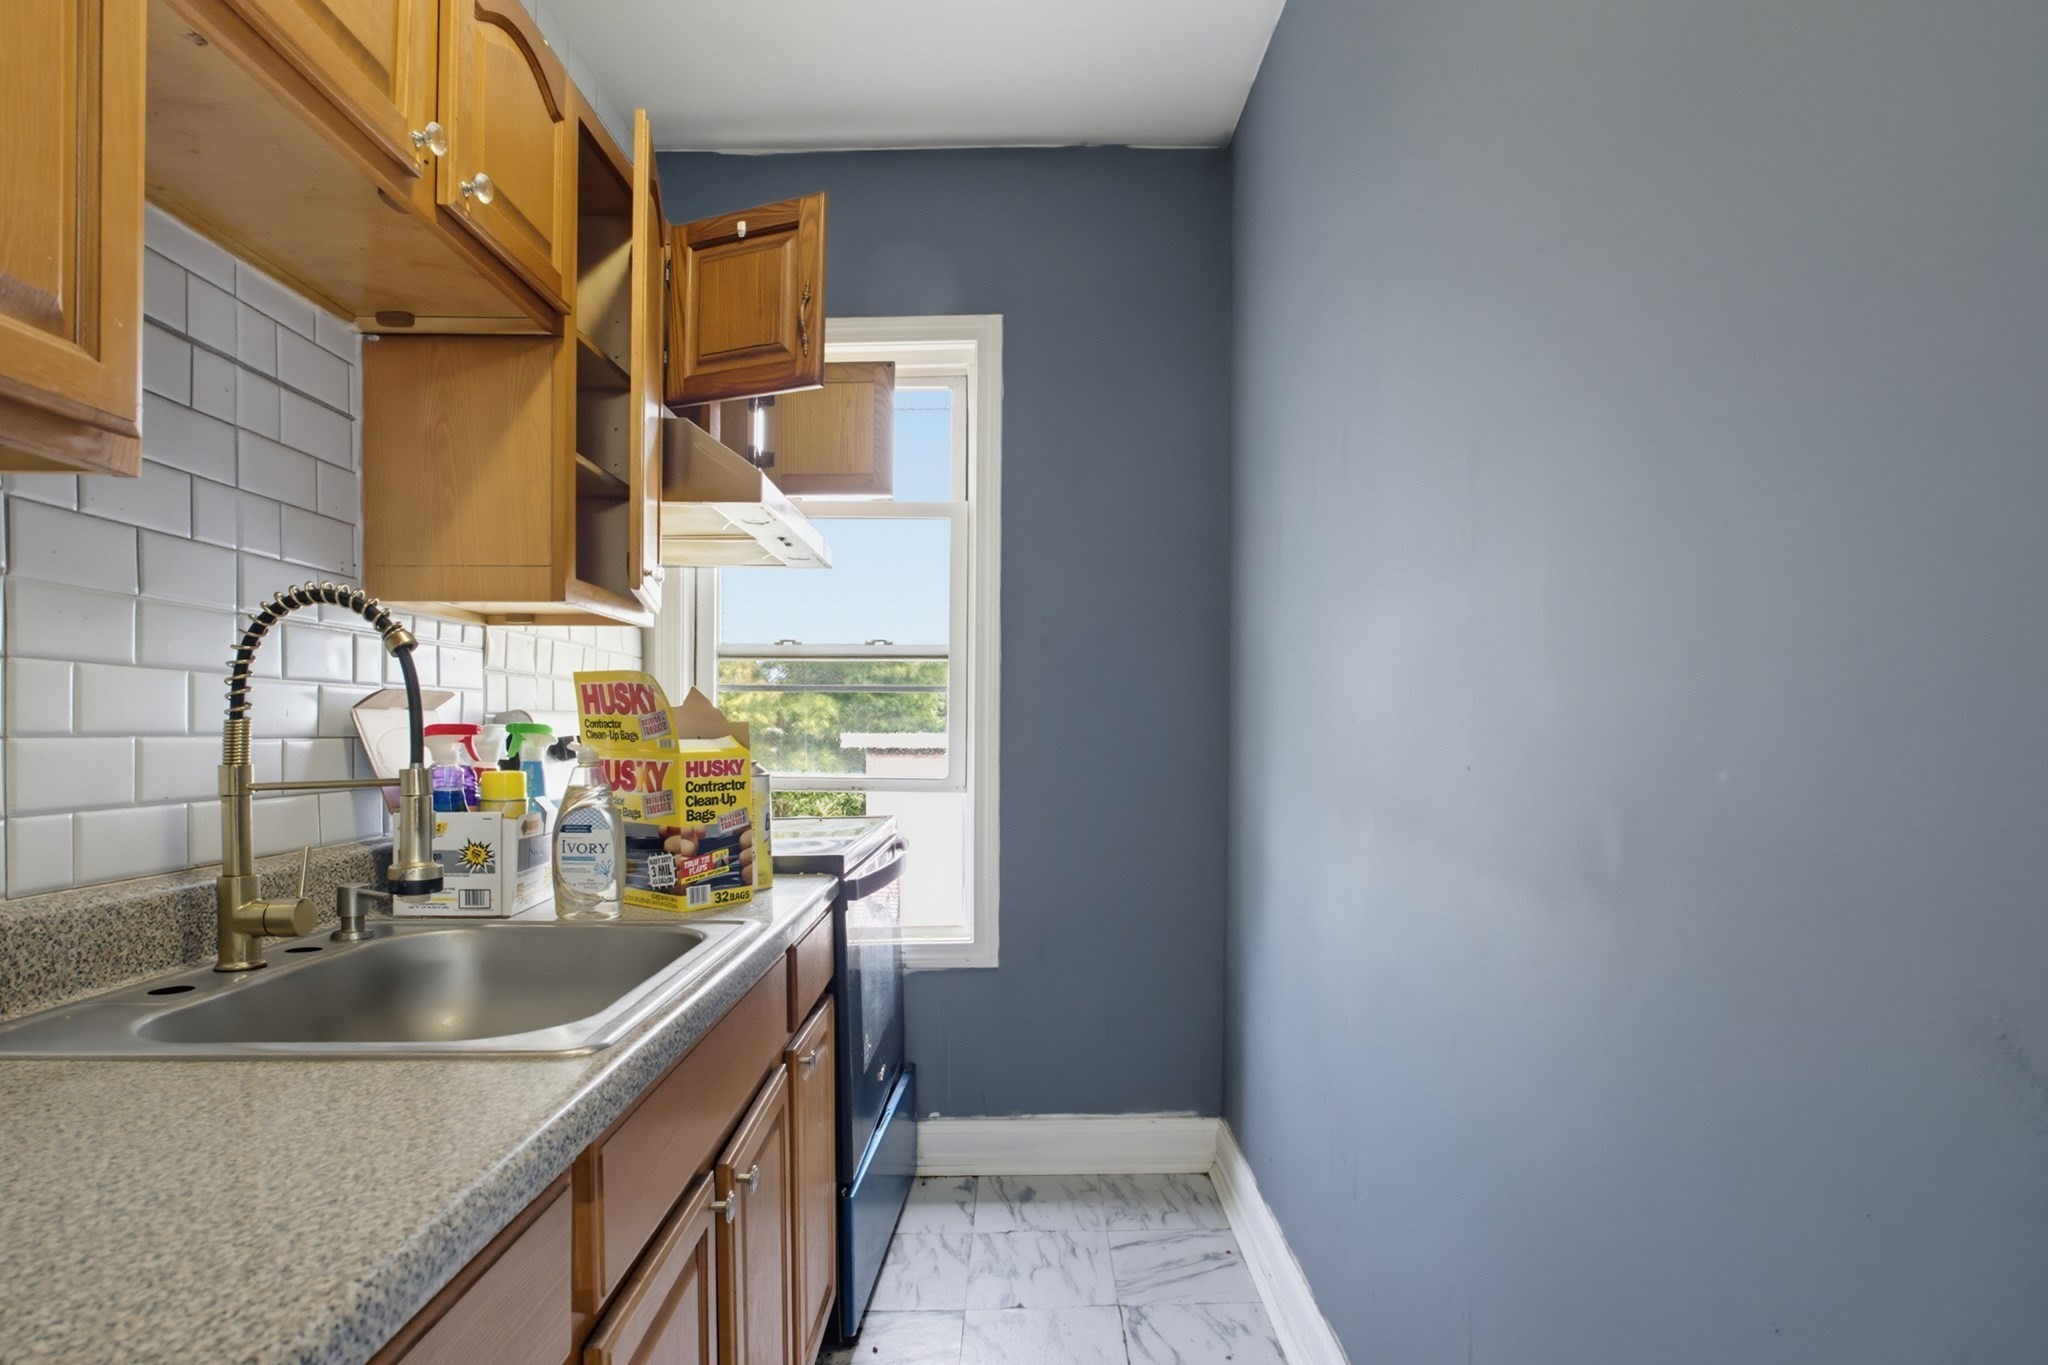
Narrow kitchen with wooden cabinets, a tiled backsplash, sink, and cleaning supplies on the counter.
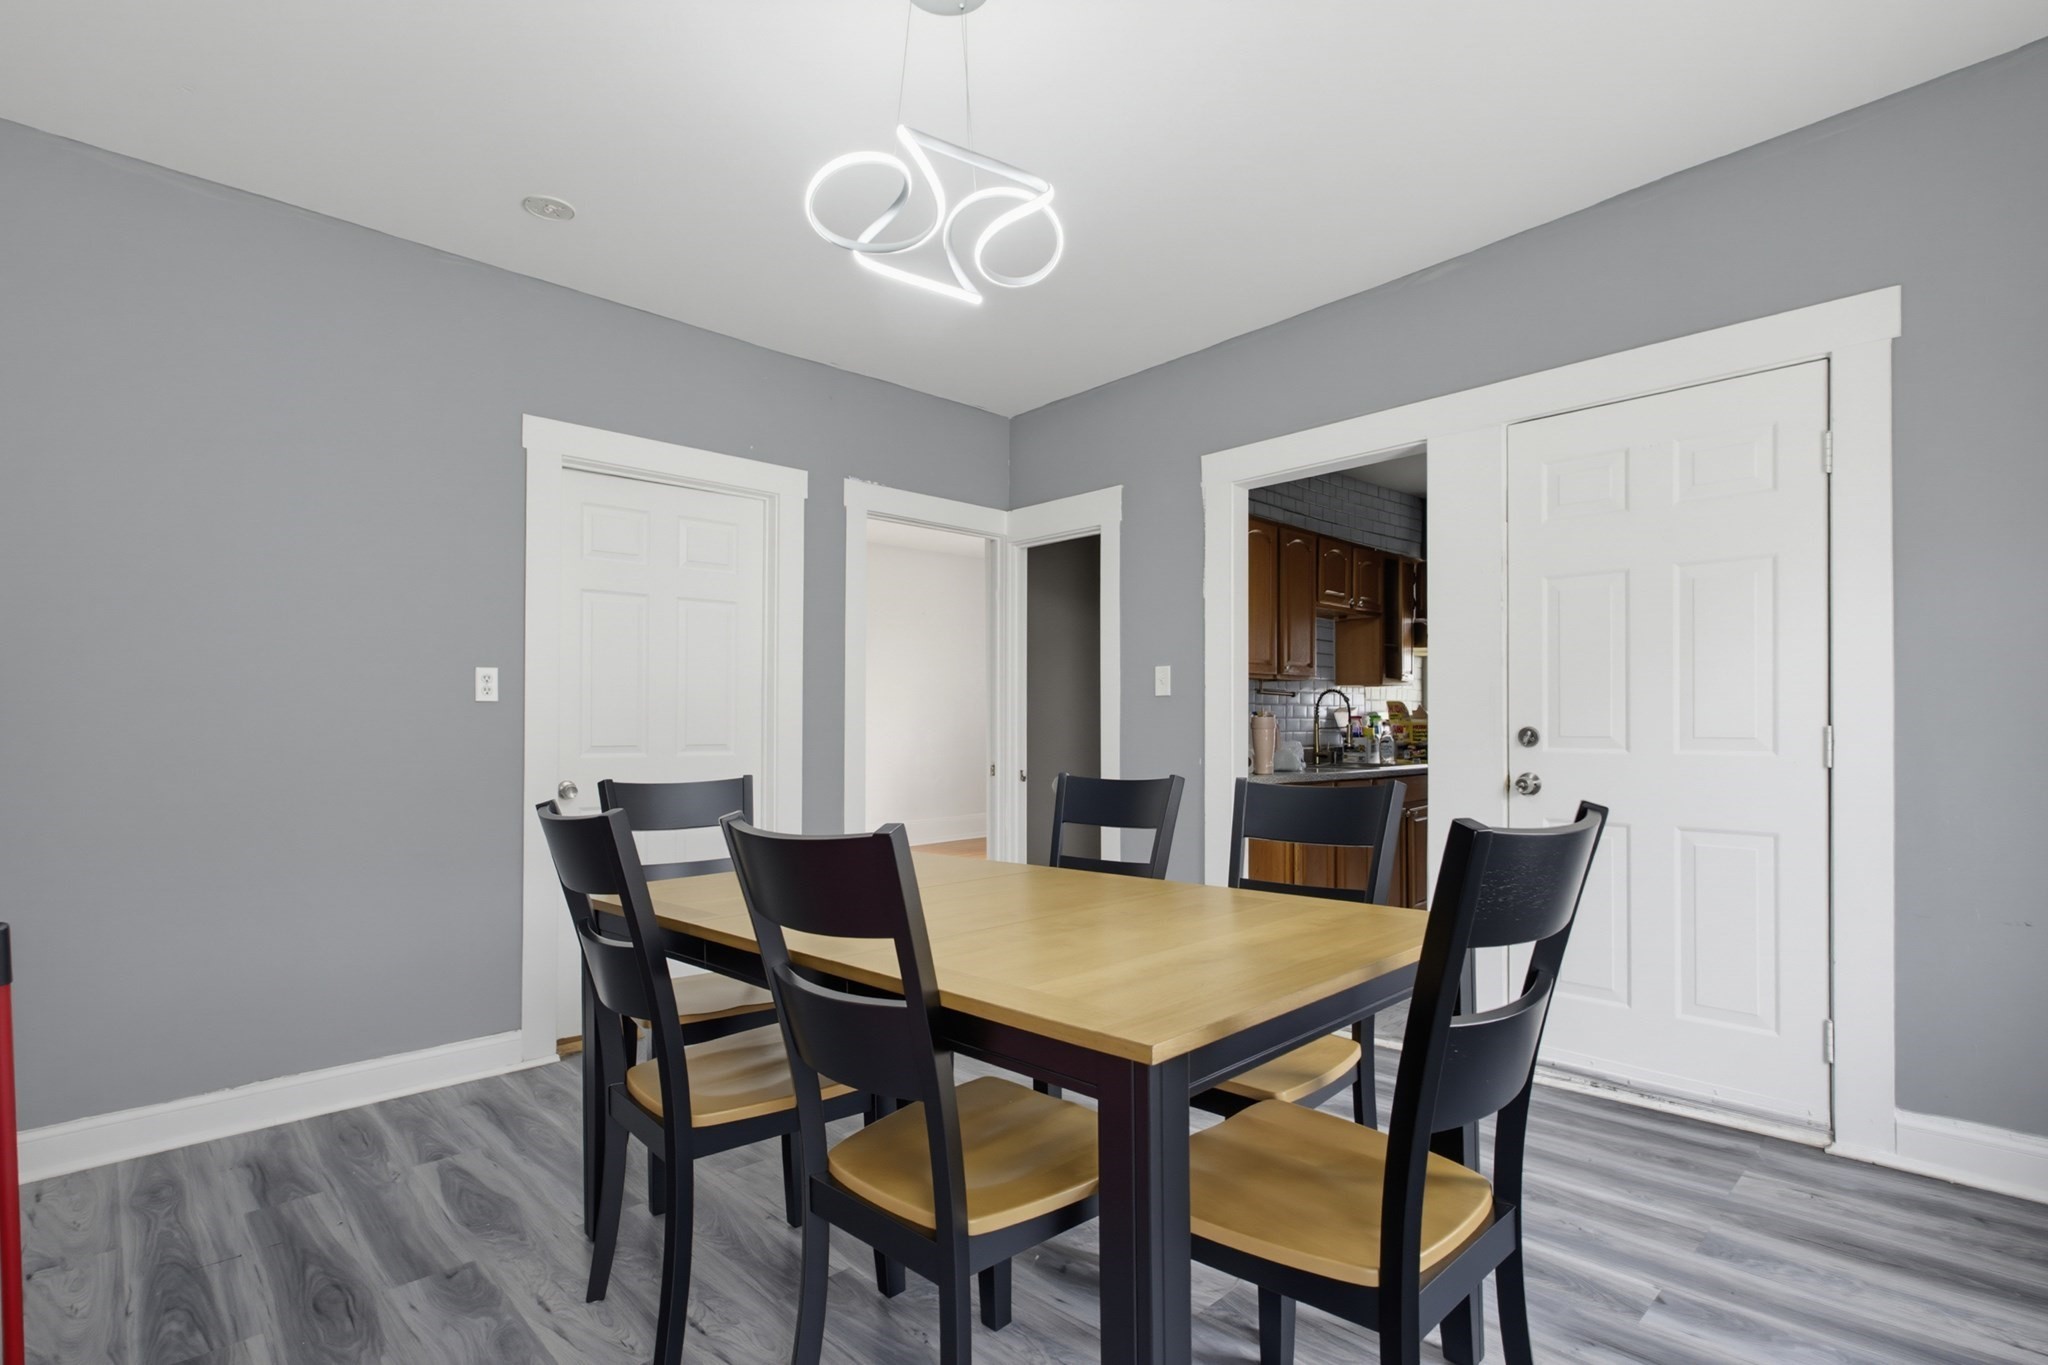
Dining room with a wood-top table, black chairs, and a modern pendant light; kitchen visible through doorway.
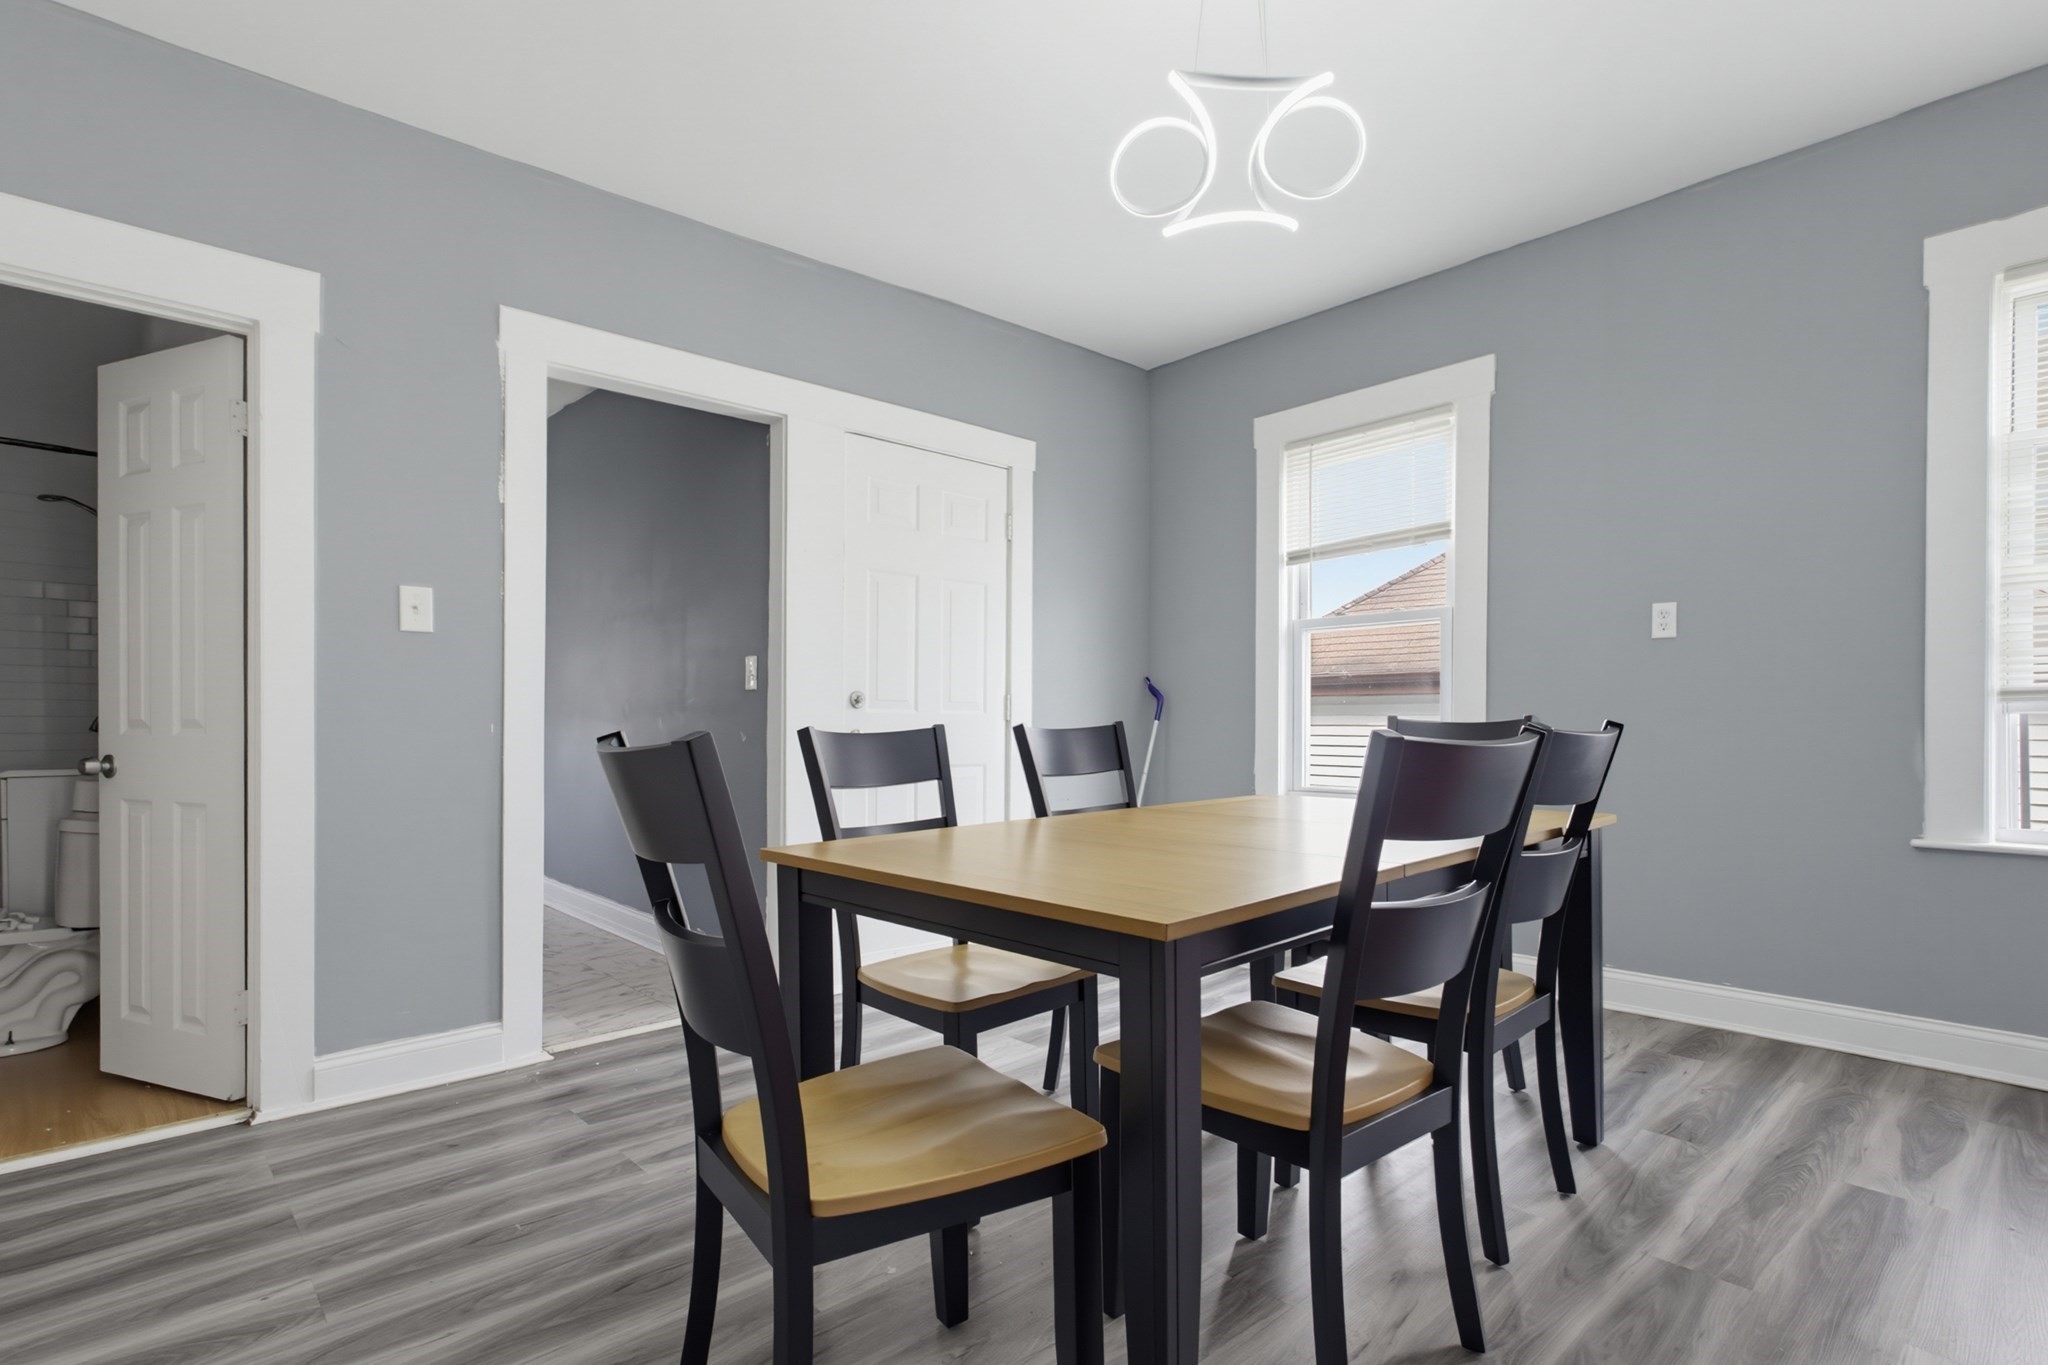
Dining room with a wood-top table, dark chairs, gray walls, and two windows.
Dining room with a wood-top table, black chairs, gray walls, and paint supplies near the doorway.
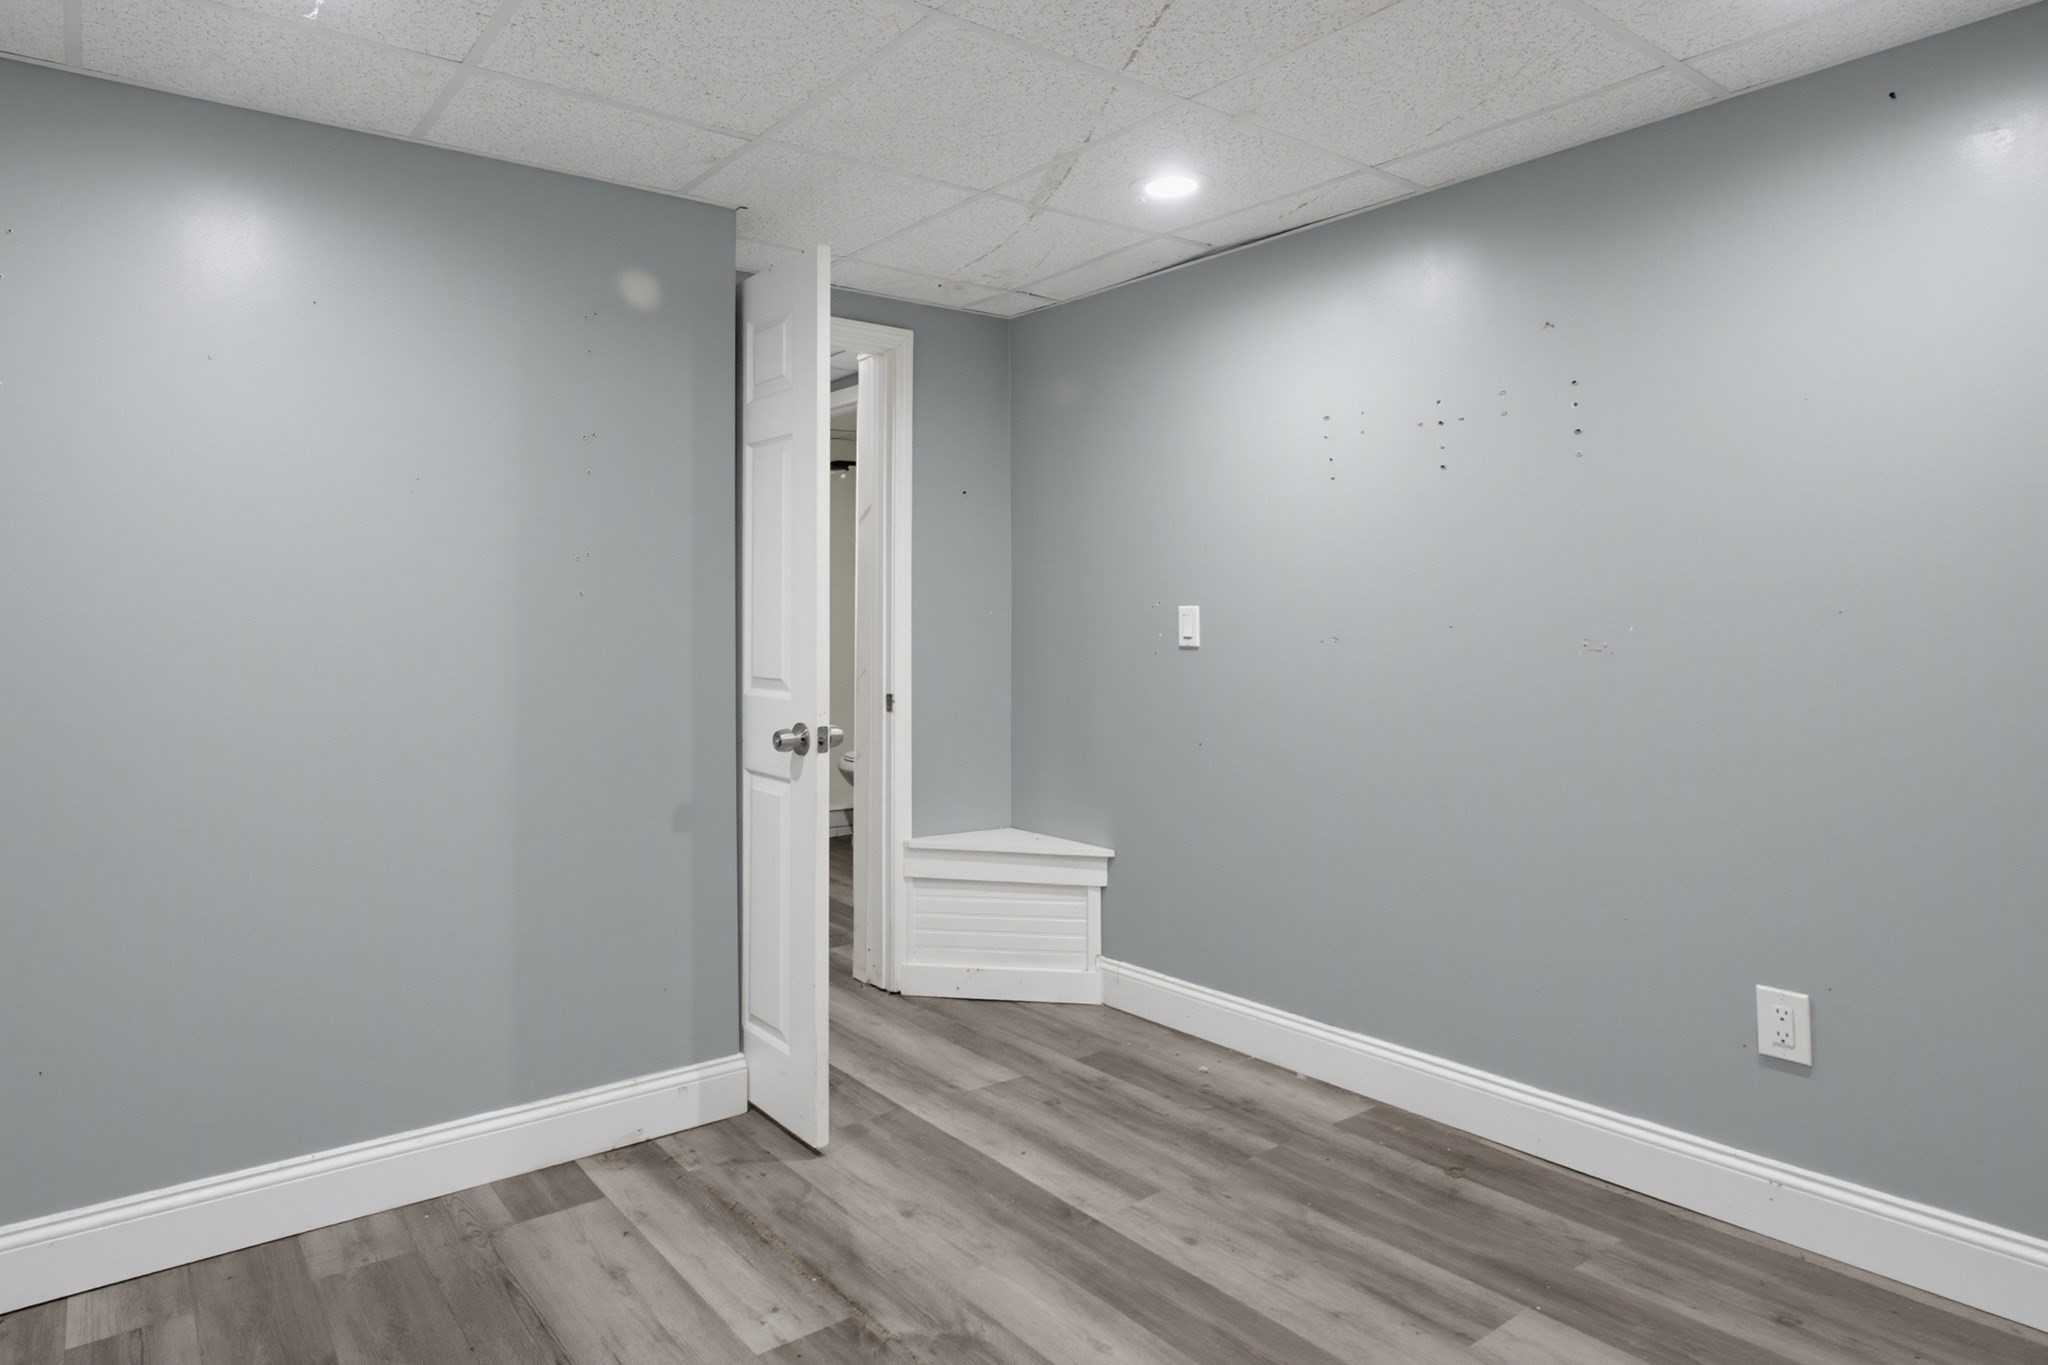
Empty gray room with wood-look flooring, a suspended ceiling, and an open door.
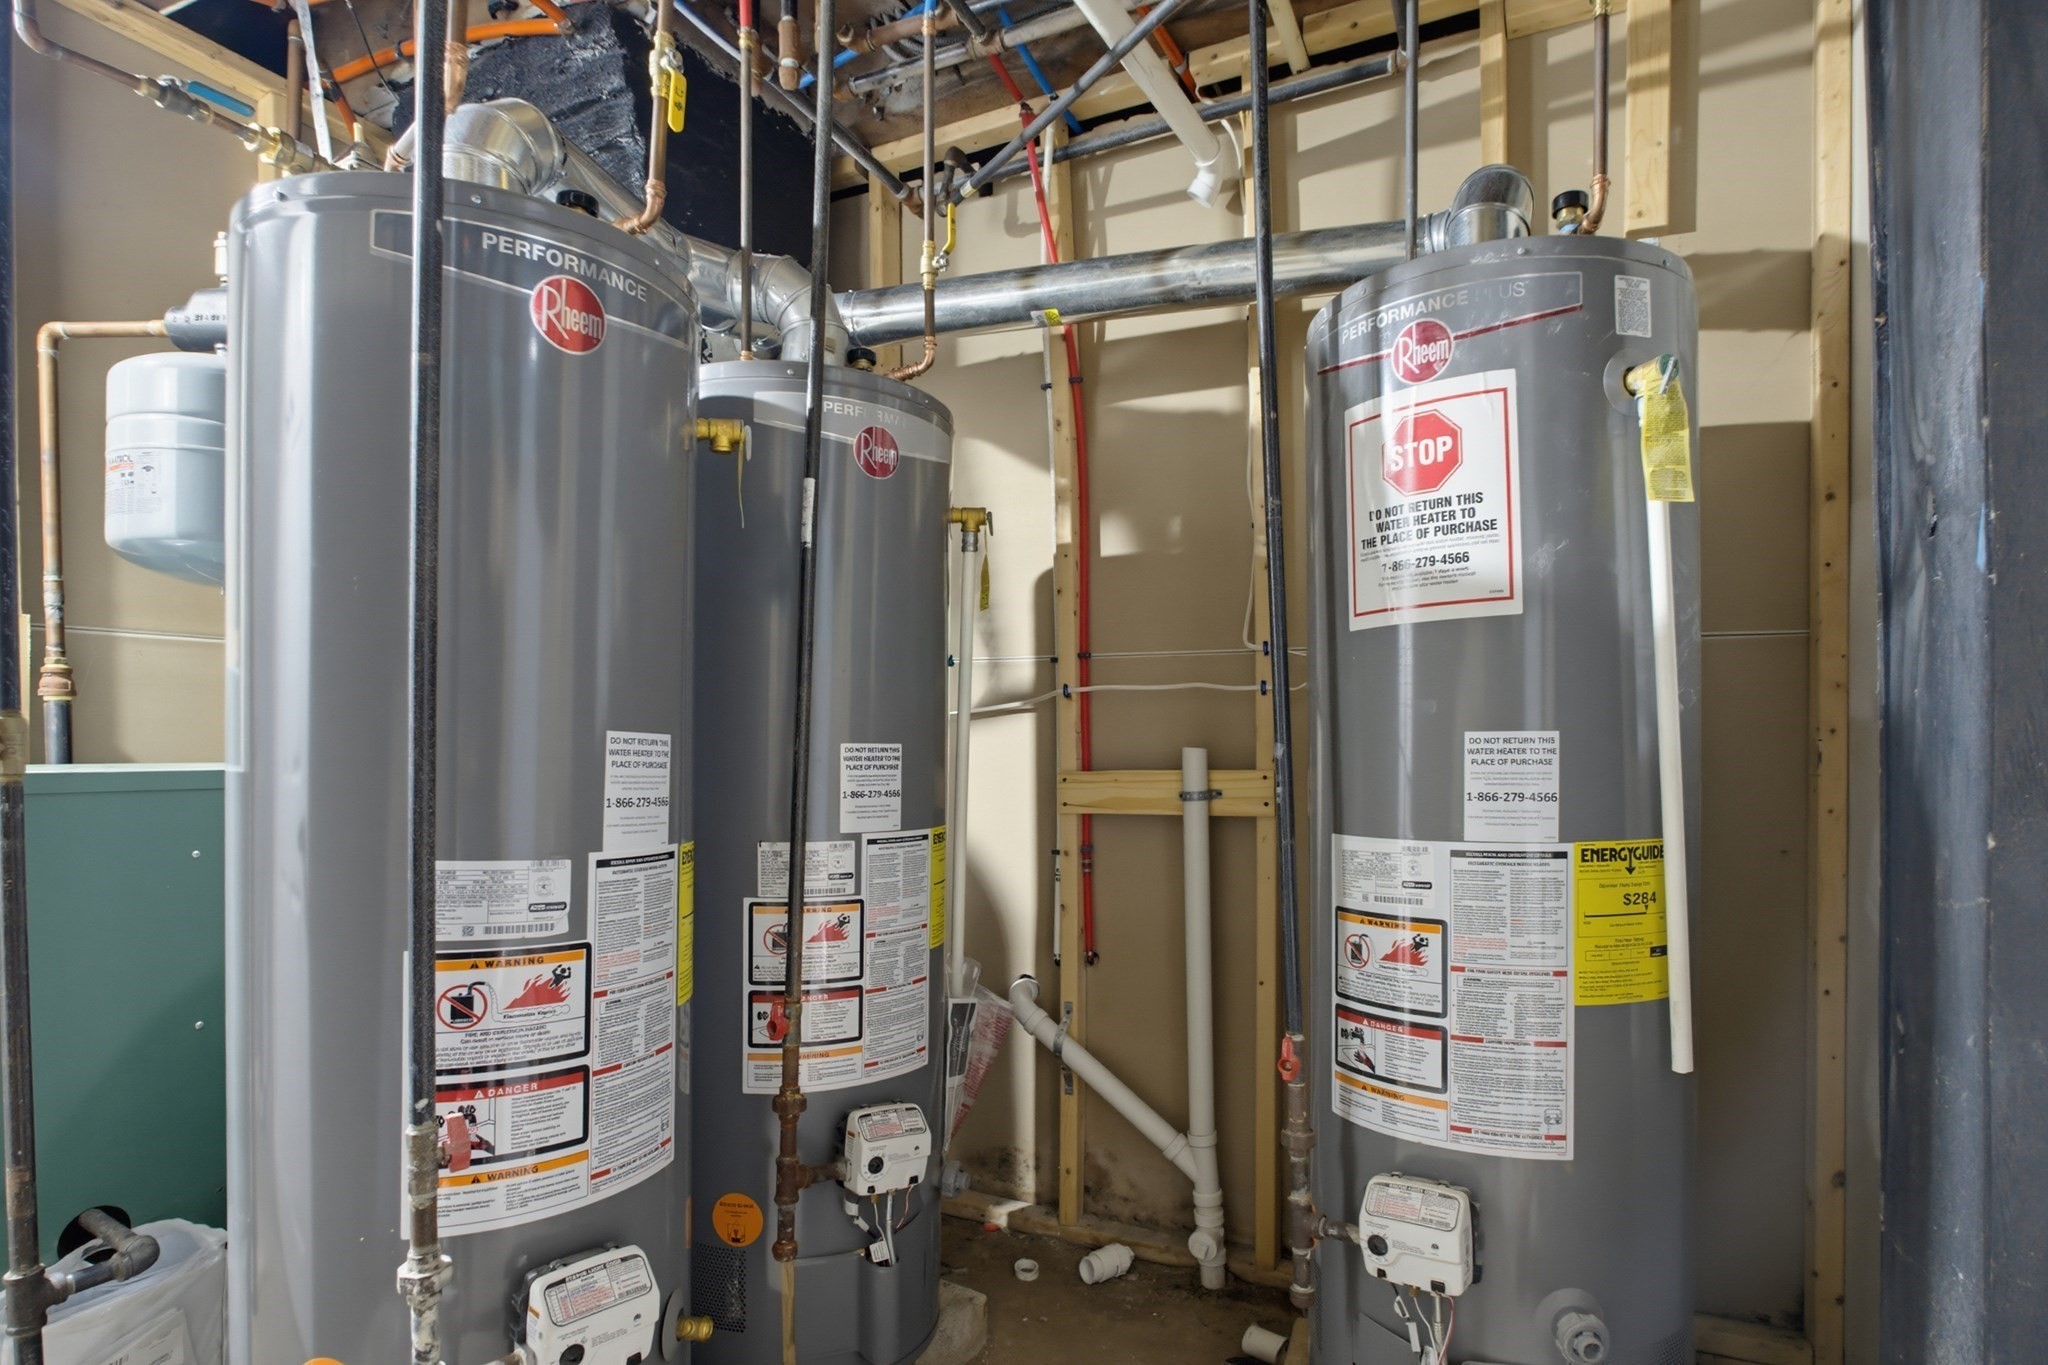
Basement utility room with several Rheem water heaters and exposed plumbing.
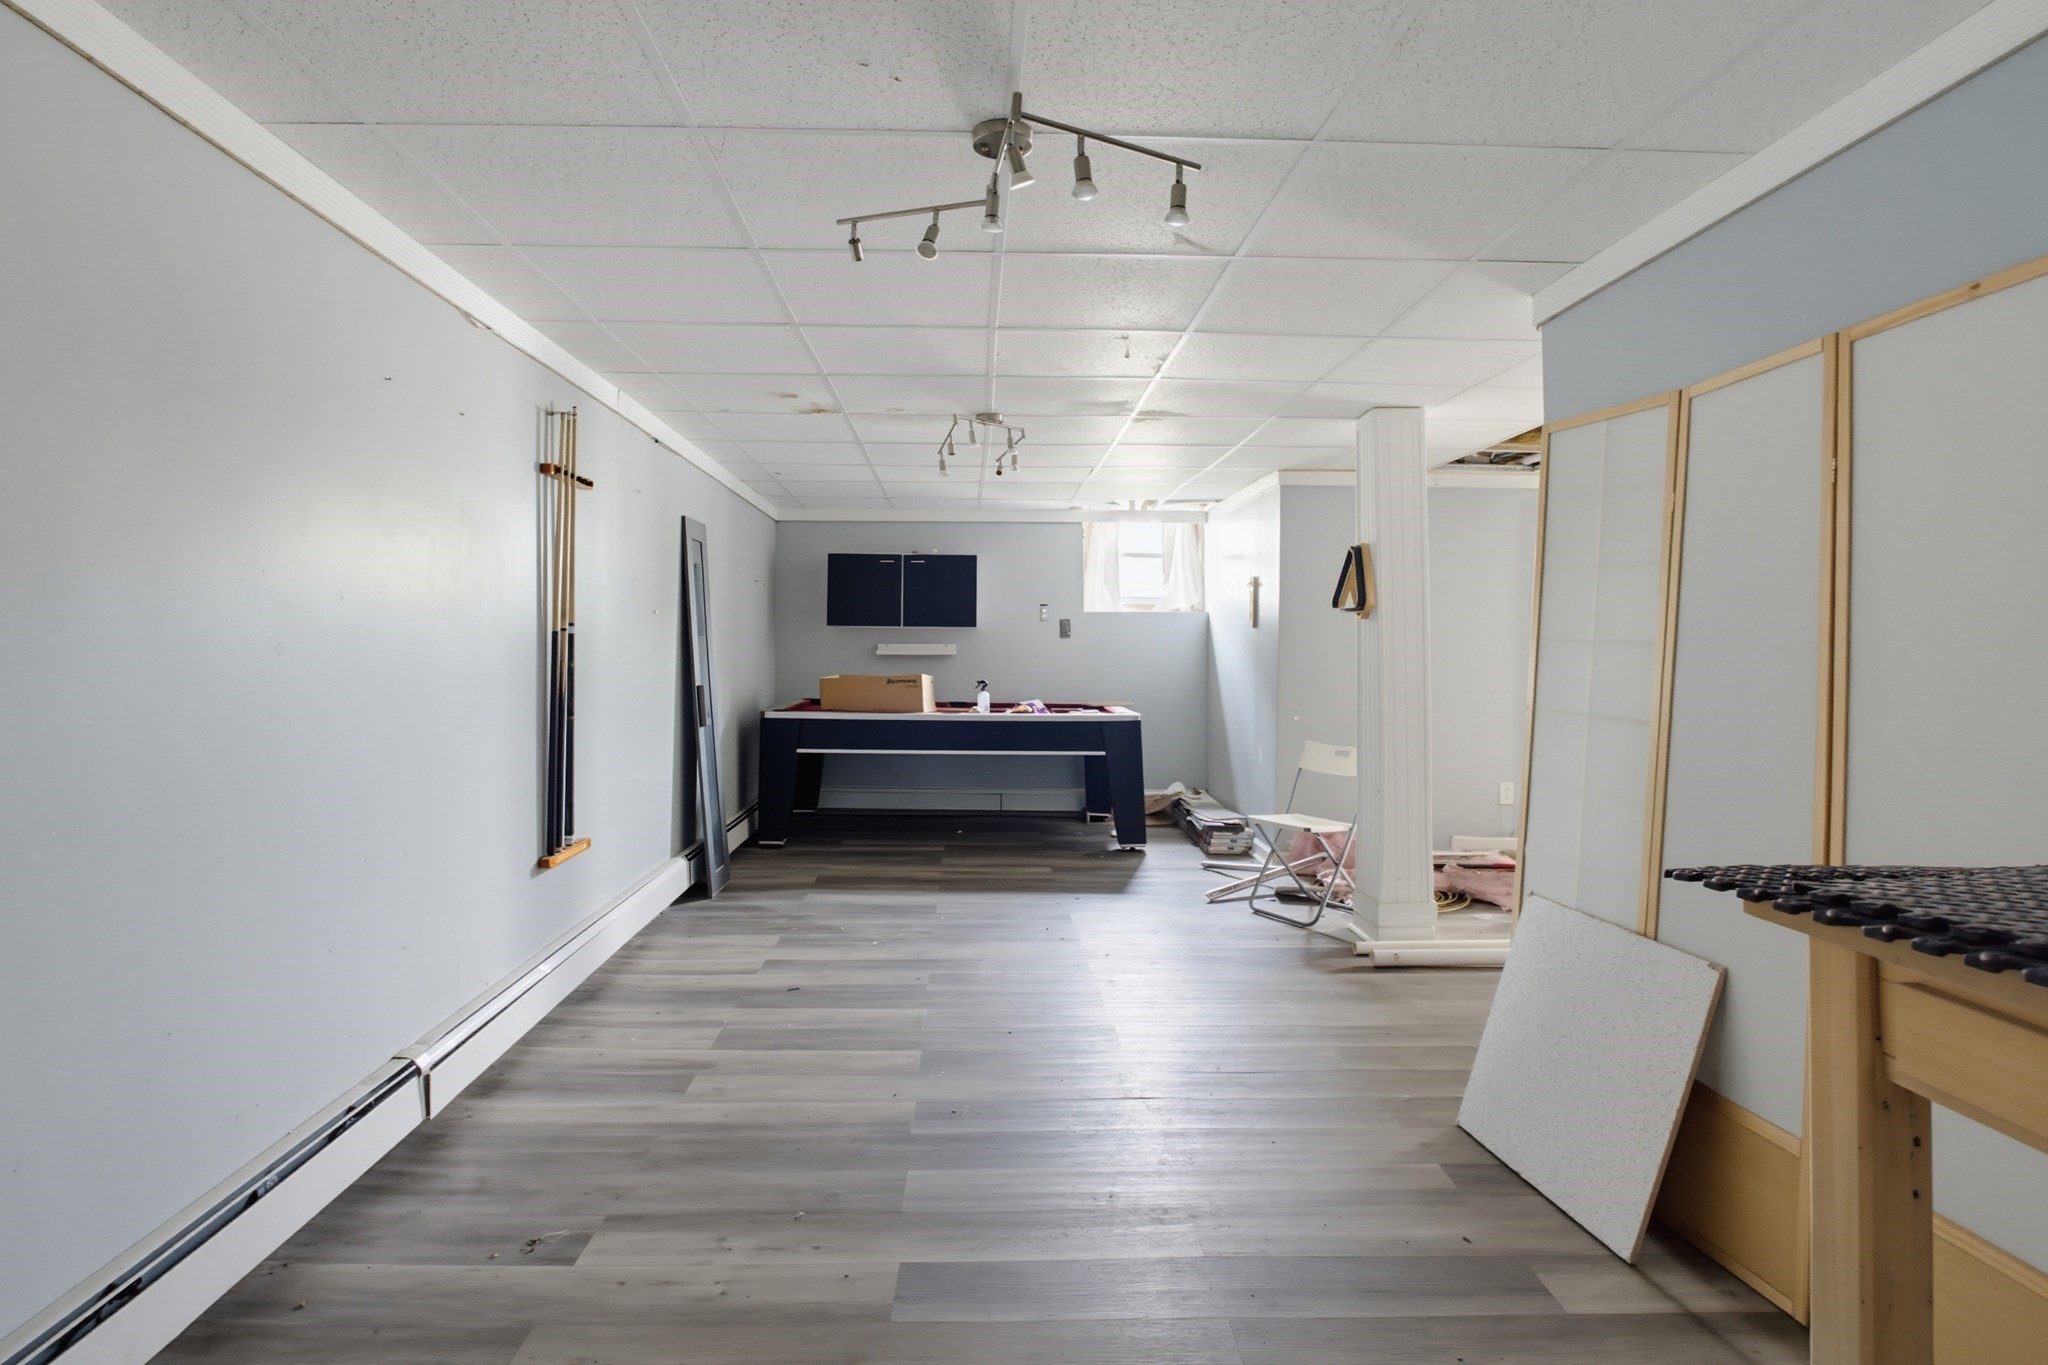
Long interior room with pool cues on the wall, gray flooring, and part of a billiards table.
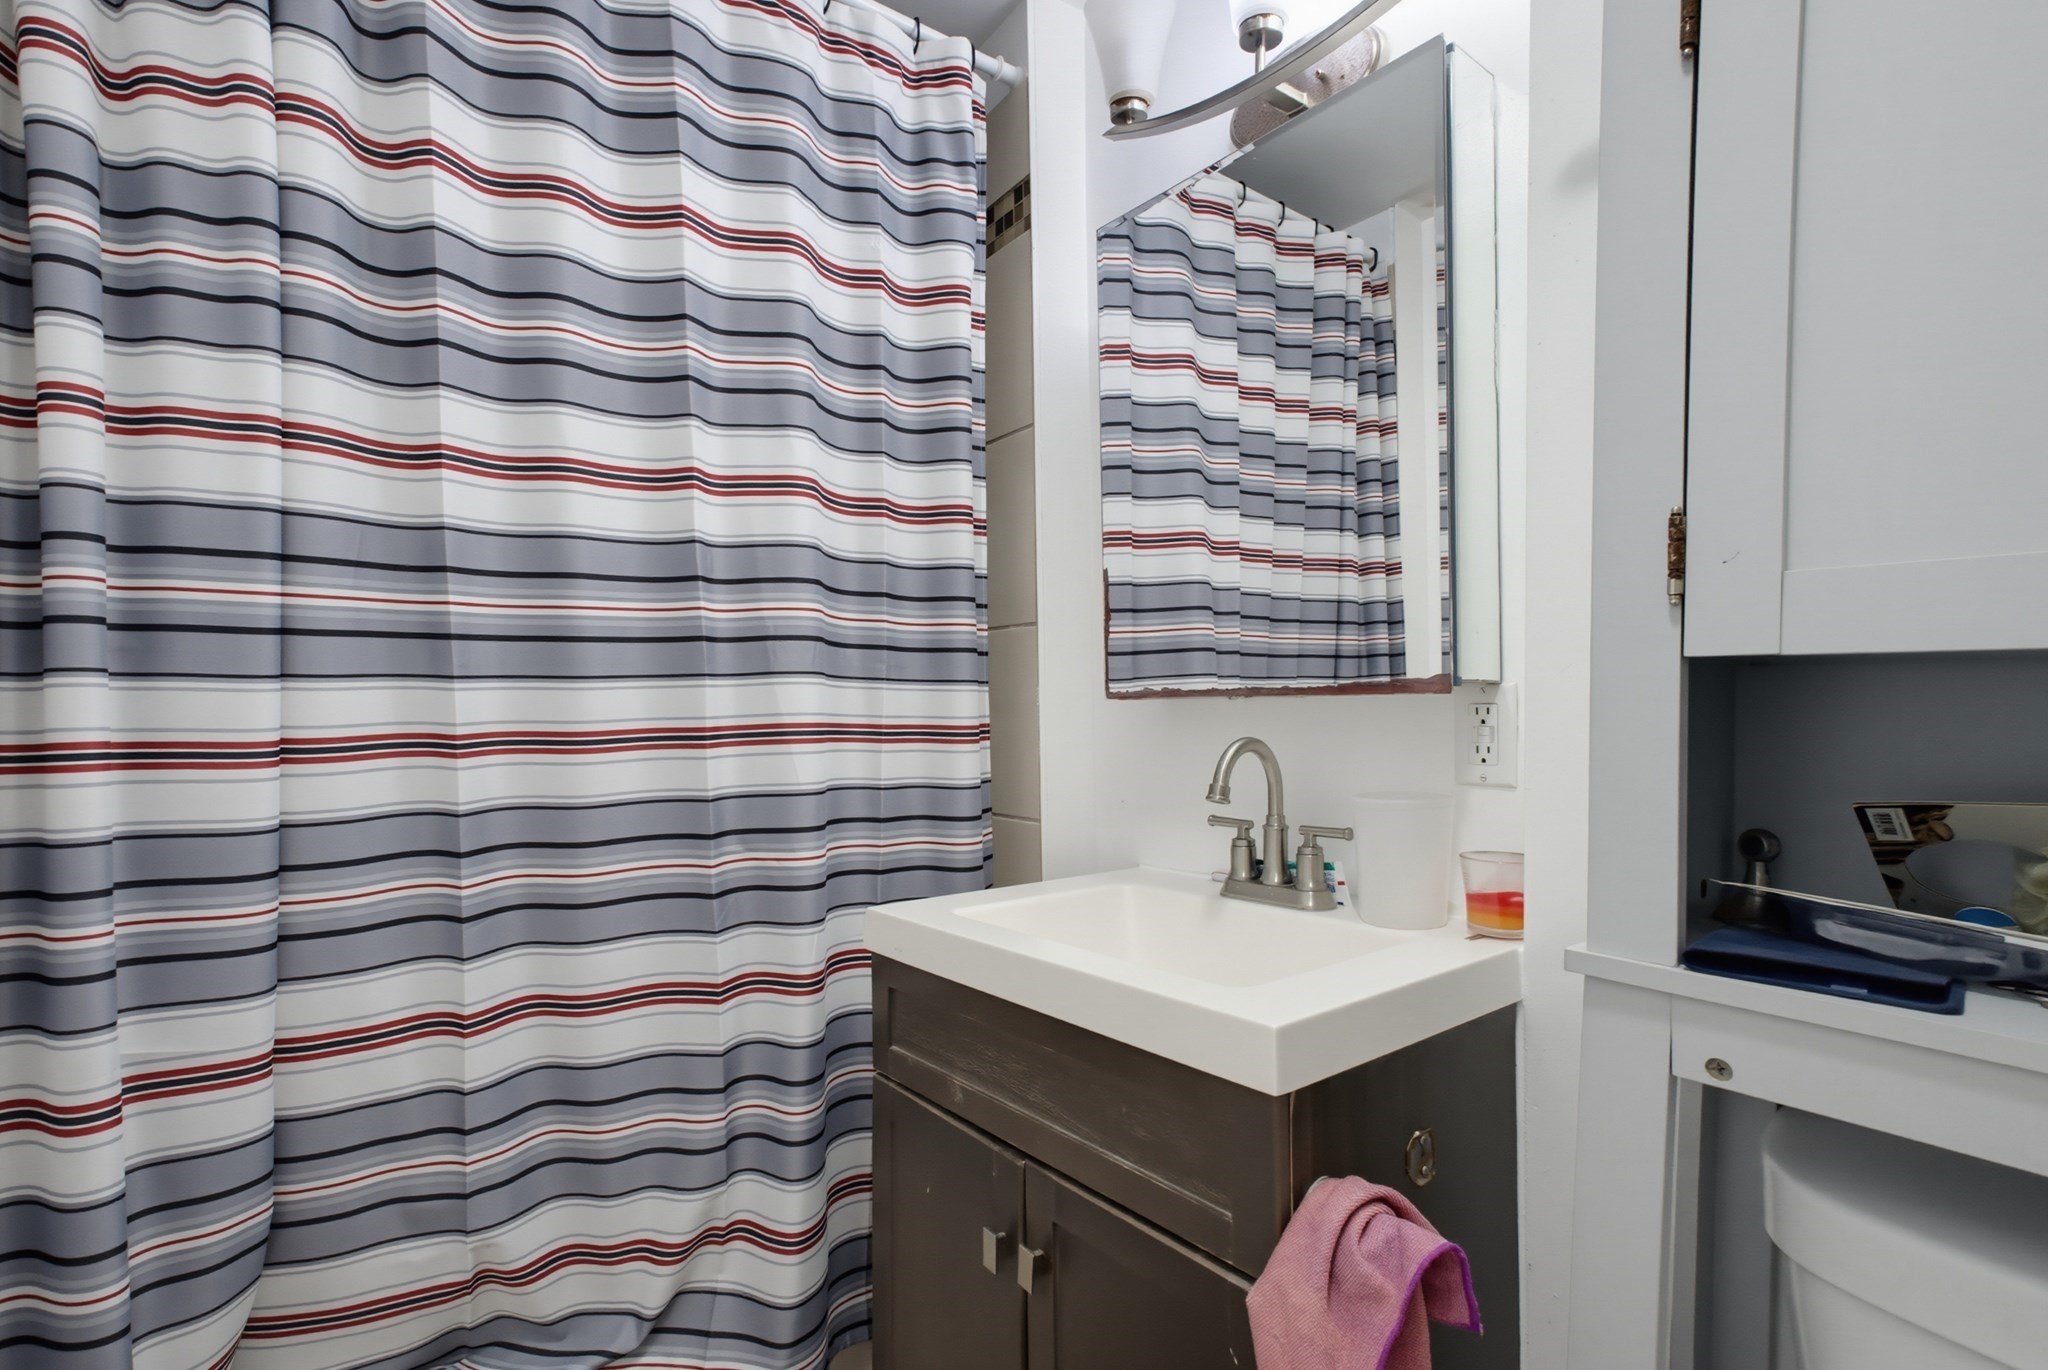
Bathroom with a striped shower curtain, dark vanity, white sink, mirror, and toilet.
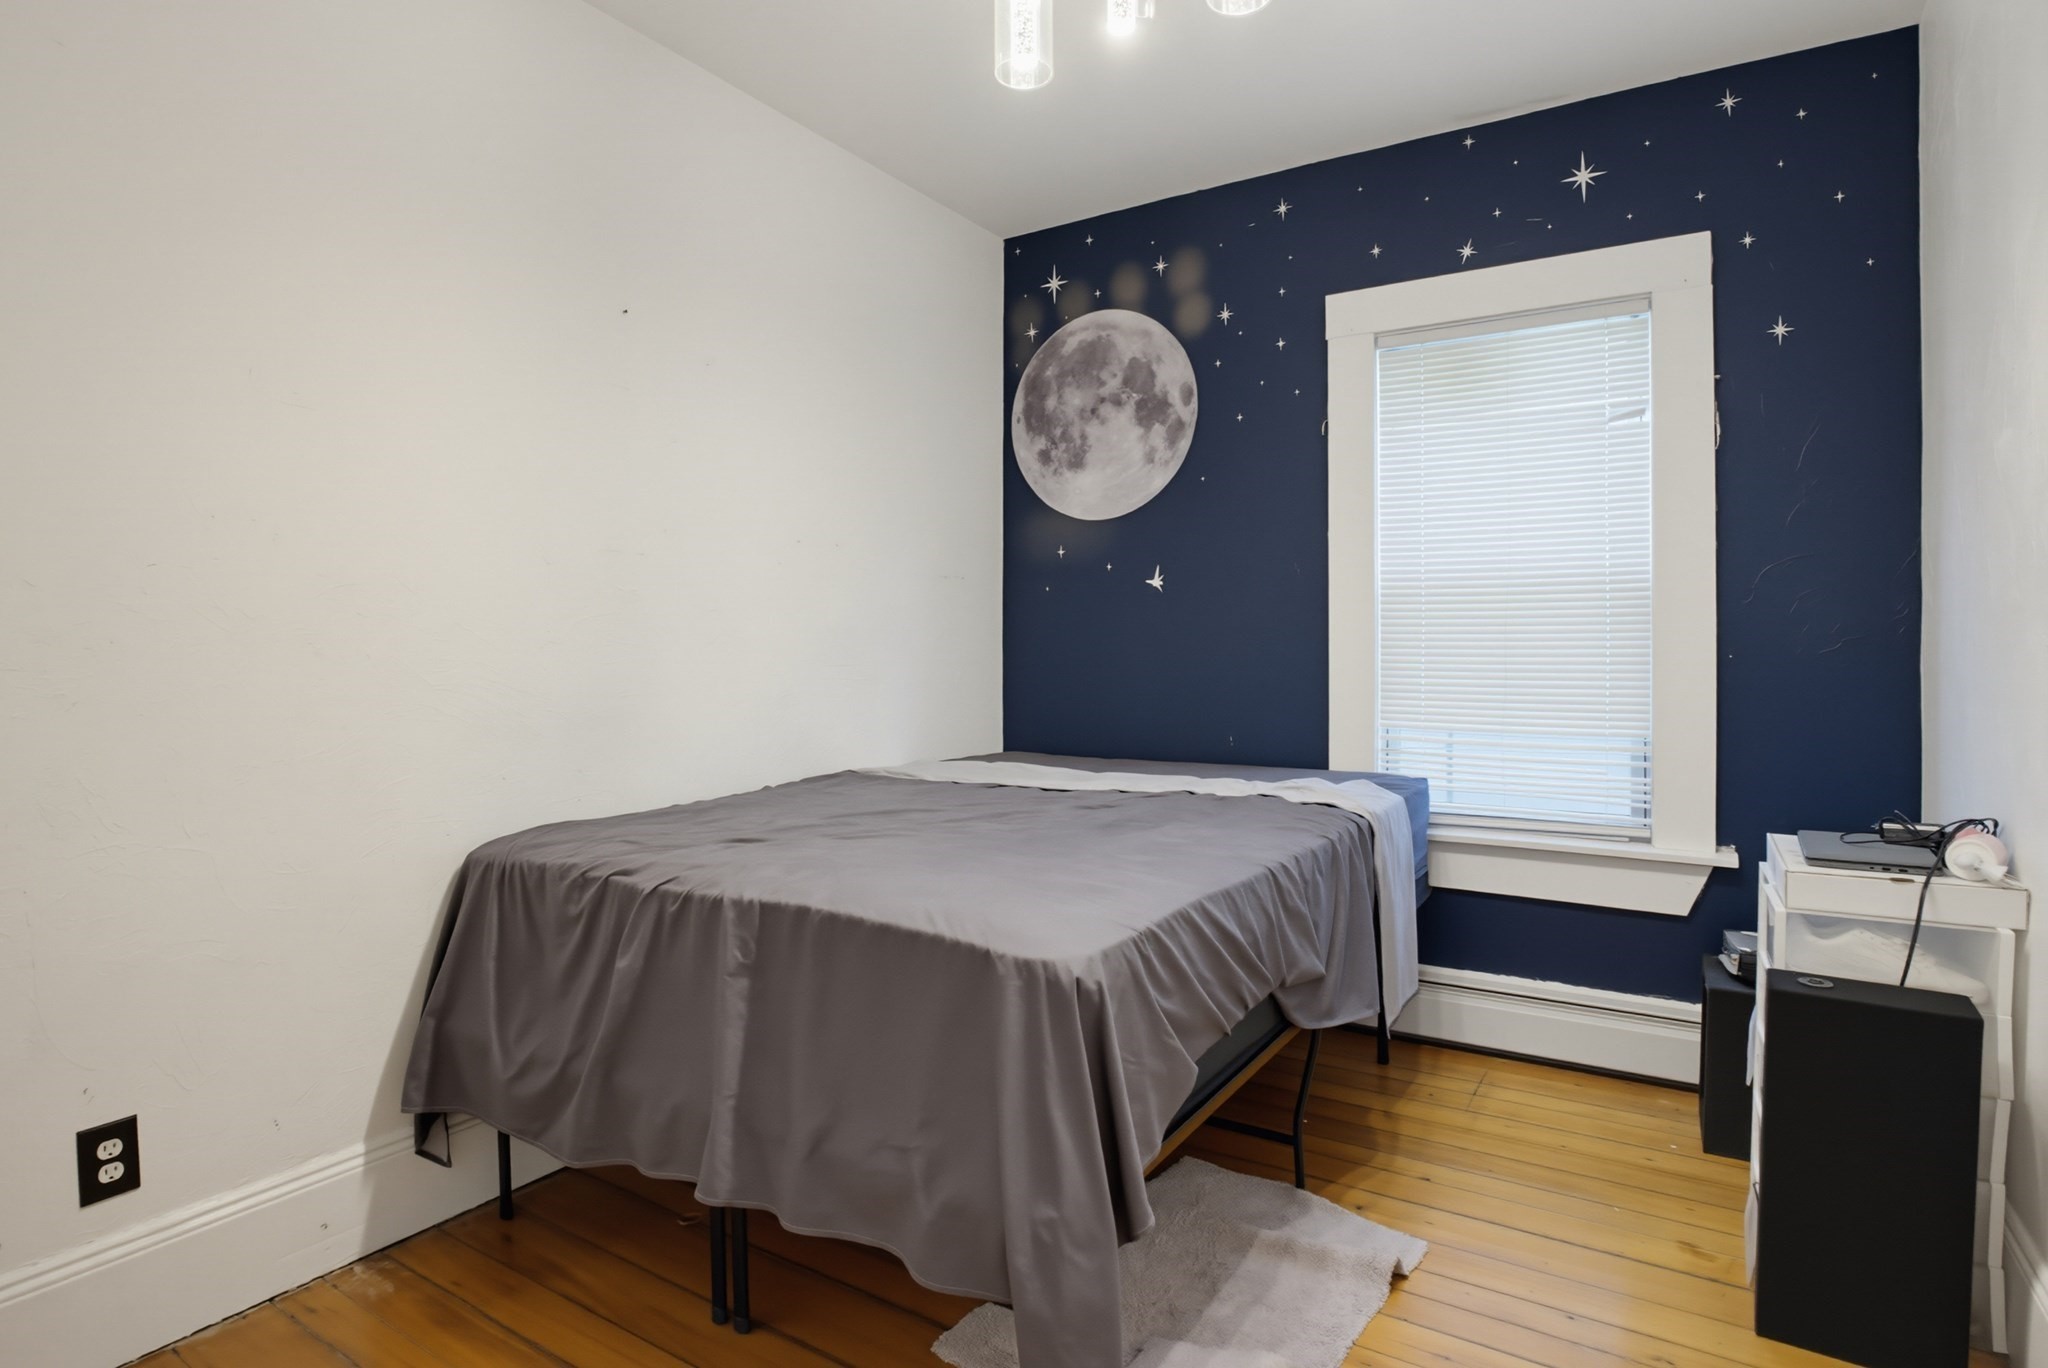
Bedroom with a moon-and-stars mural, gray-covered bed, window blinds, and hardwood floors.
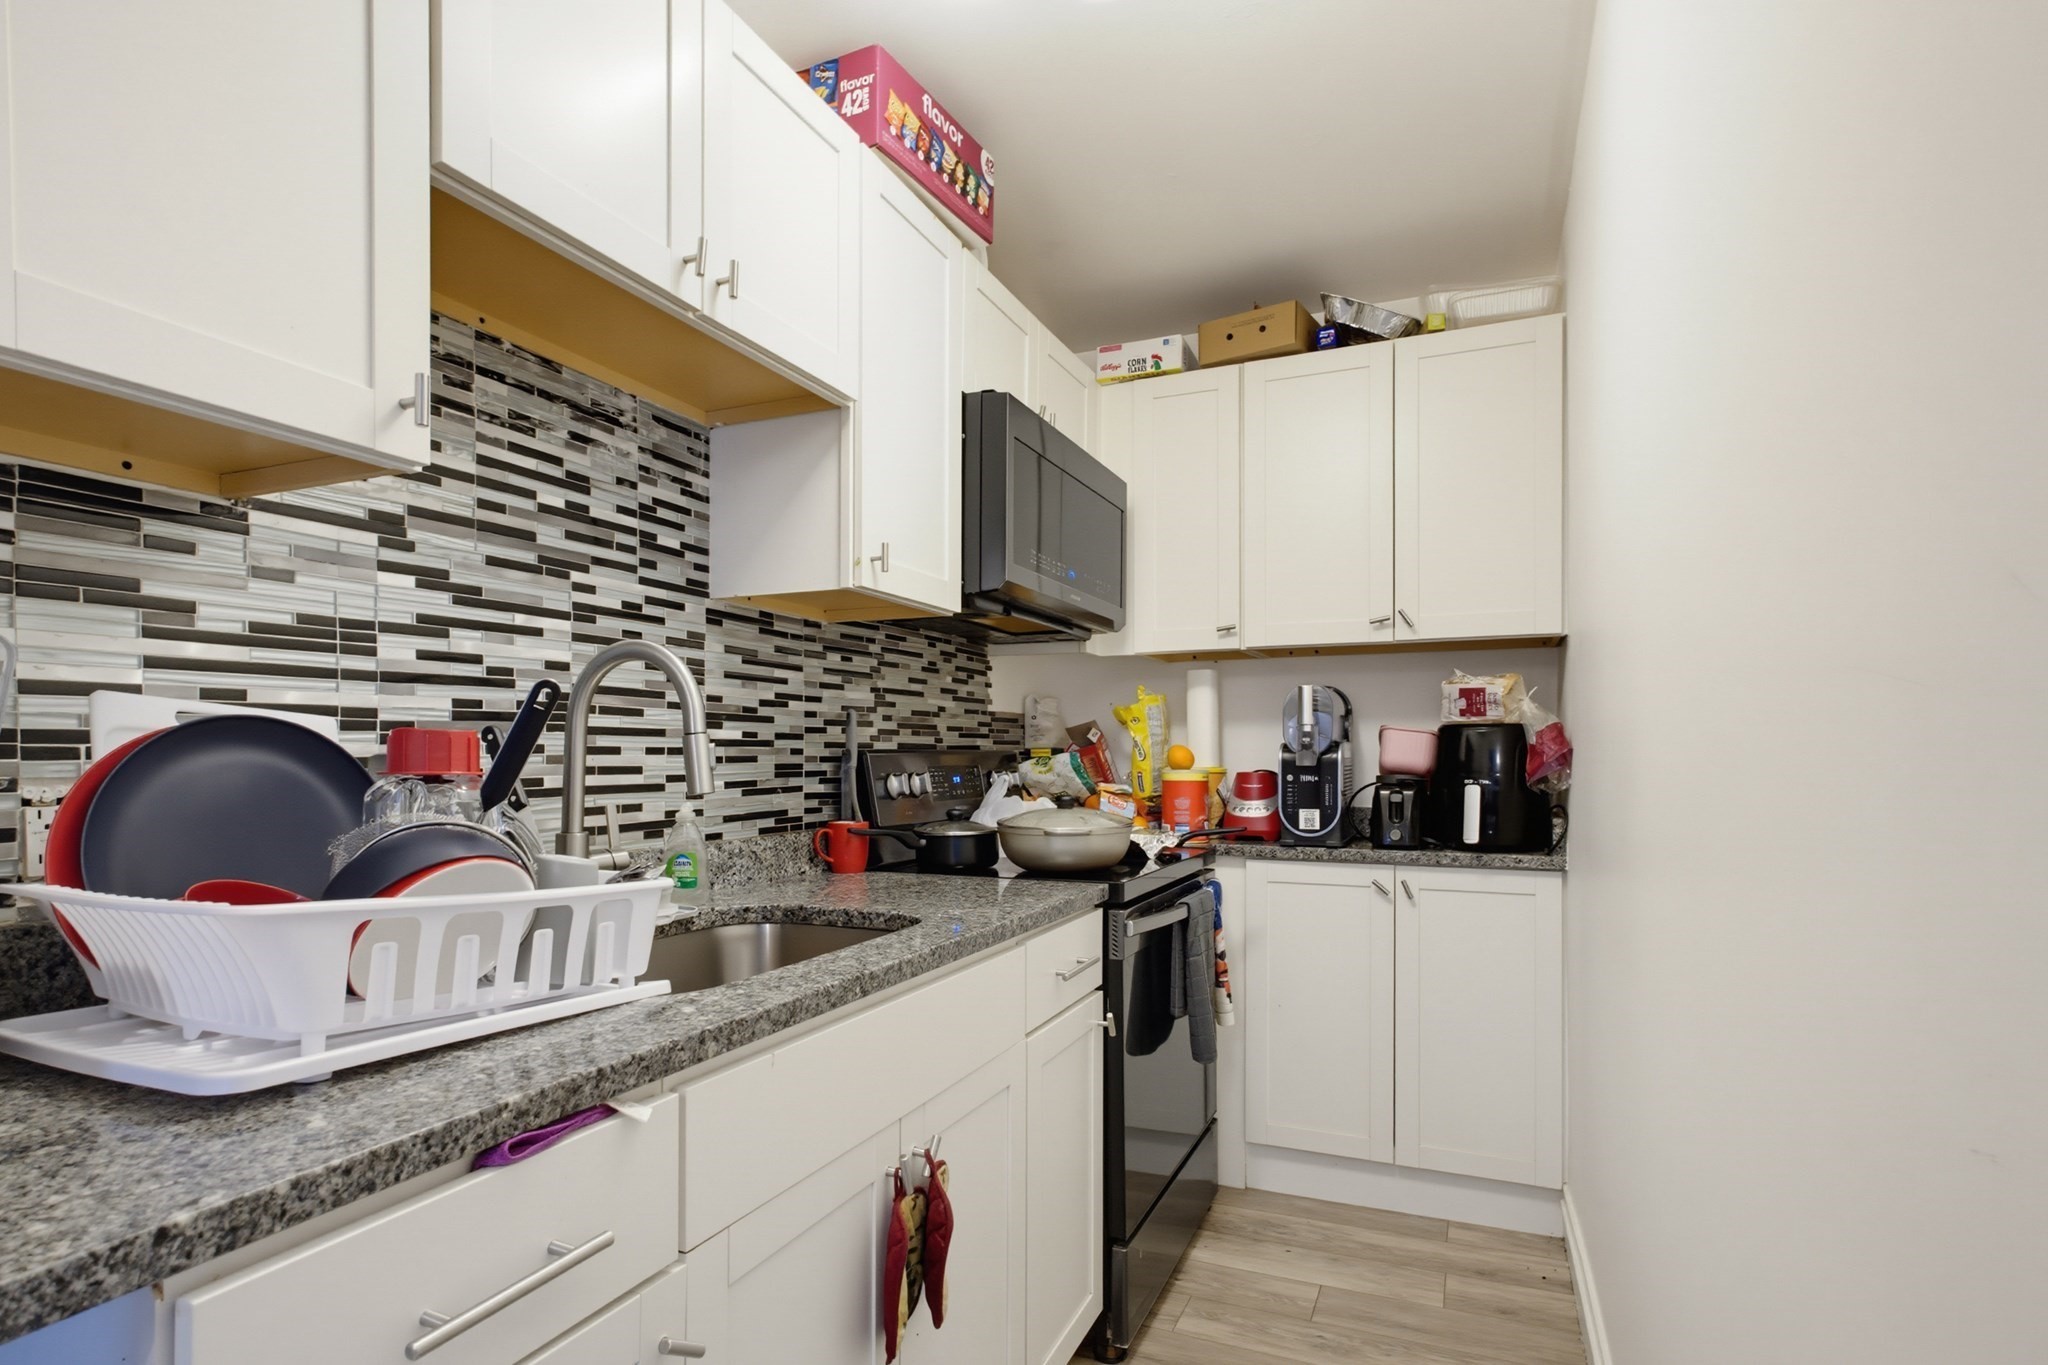
Kitchen with white cabinetry, granite counters, mosaic tile backsplash, and dishes beside the sink.
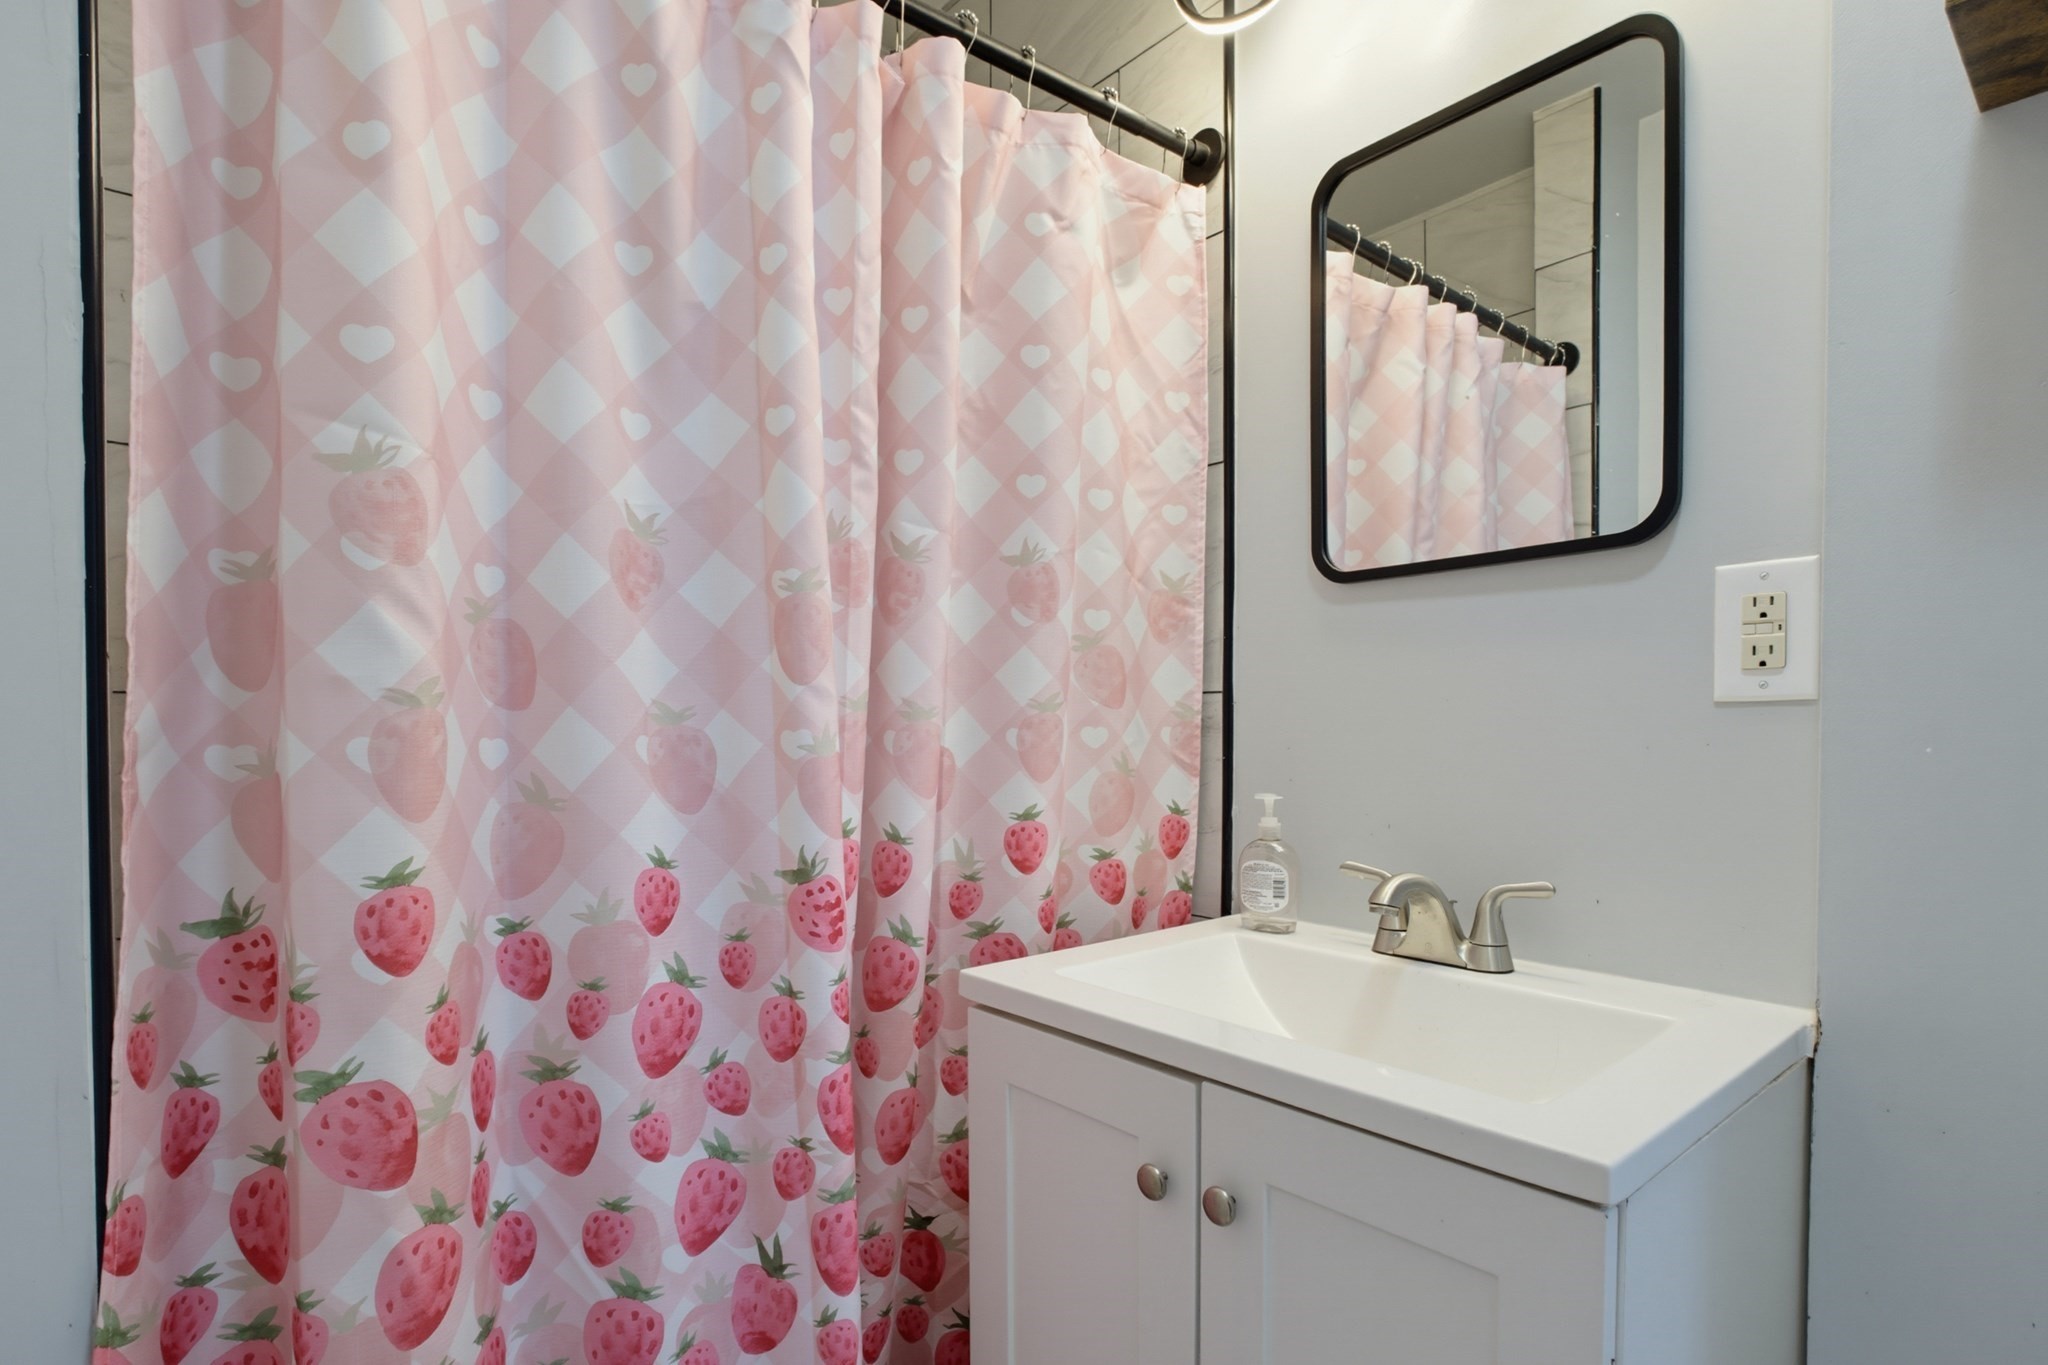
Bathroom with a white vanity, black-framed mirror, and pink strawberry-patterned shower curtain.
Living room with a gray sectional, blue rug, and bright blue curtains beside a window.
Bedroom with a black tufted bed, red patterned bedspread, and mirrored closet doors.
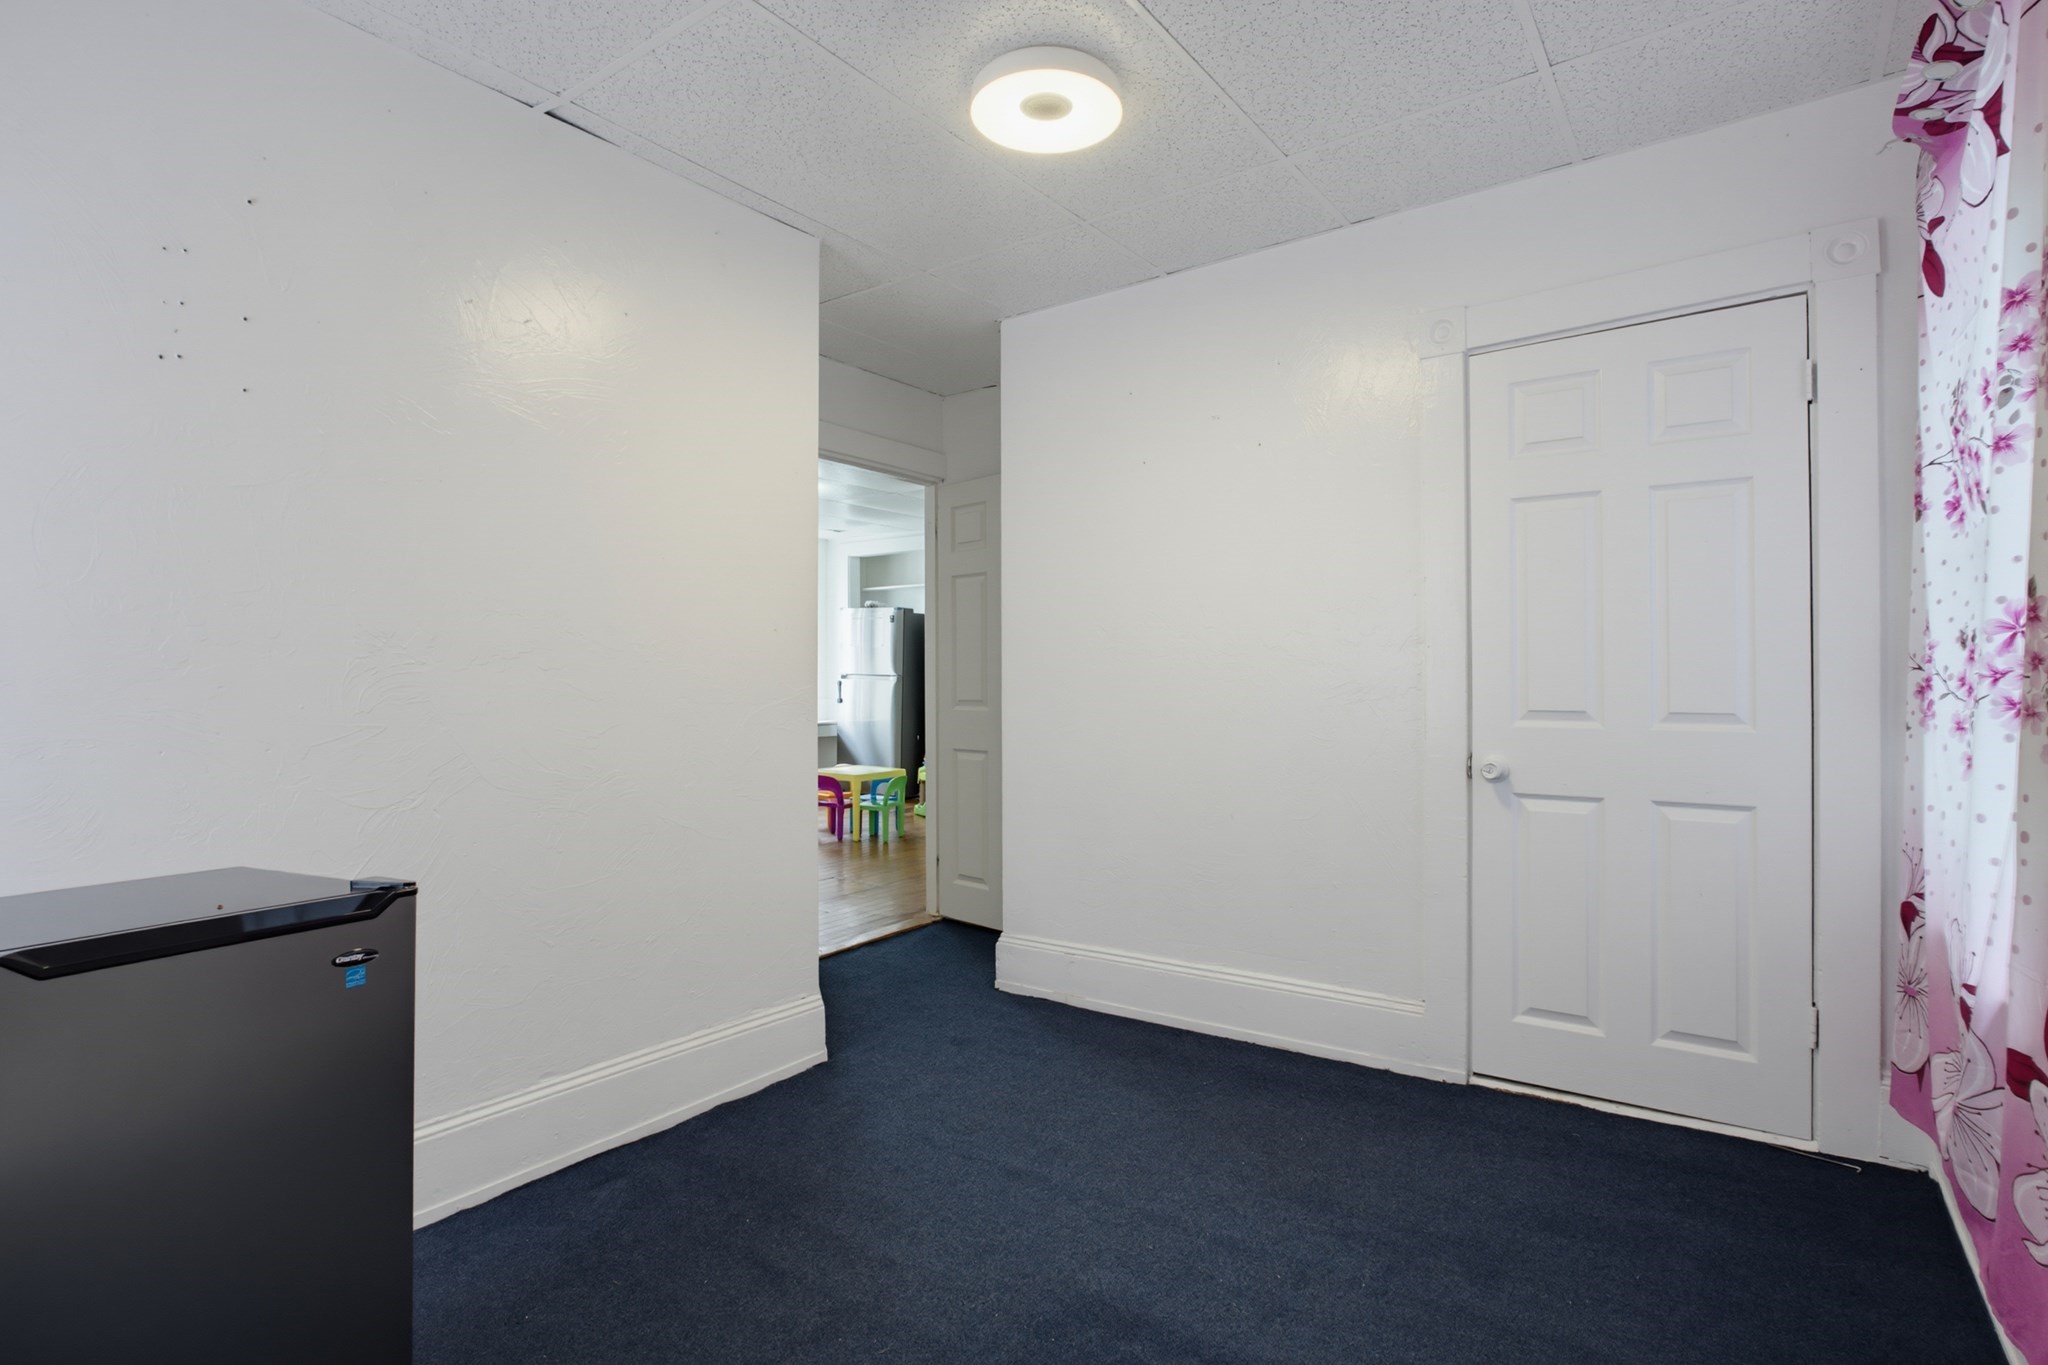
Small carpeted room with a double closet door, floral curtain, and compact refrigerator.
VIEW PHOTOS
$690,000

211 Weld St

9 Beds 3 Baths 3,357 Sq.Ft. 4,038 Sq.Ft.

Open House

10/17/2026 1:00PM - 2:00PM EDT

Description

Excellent Multi-Family Opportunity in New Bedford!Welcome to 211 Weld Street, New Bedford, MA, a well-maintained multi-family property in excellent condition offering a great opportunity for both investors and owner-occupants.This spacious property features three units, each offering 3 bedrooms, providing strong rental potential and plenty of living space. The property has been well cared for and is move-in ready, making it an attractive option for buyers looking for a solid multi-family investment without the need for major renovations.A finished basement provides additional usable space and adds even more versatility to the property. With its generous layout, excellent condition, and income-producing potential, this home is an outstanding addition to an investment portfolio or a great opportunity to live in one unit while generating rental income from the others.

Share Property

Location

211 Weld St, New Bedford, MA 02740

Status

For Sale
Luis Rodrigues

Luis Rodrigues

TITLE

REALTOR®

Property Amenities

Interior
Total Bedrooms: 9
Full Bathrooms: 3
Area & Lot
Open house

10/17/2026 1:00PM - 2:00PM EDT

Total area 3,357 Sq.Ft.
Lot Area 4,038 Sq.Ft.
Living area 3,357 Sq.Ft.
MLS® ID 73576716
Year Built 1894
Type Multi-Family
Status For Sale
Exterior
Stories 6
Water Source Public
Sewer Public Sewer
Parking Paved Drive, Off Street
Finance
Sales Price $690,000
Real Estate Tax $6,113 yearly
Blue multi-story residential building with white trim and bay windows, viewed from the street.

Schedule a Showing

I would love to show you this beautiful property. Please select your preferred date and time below. I will be in touch shortly to confirm your appointment.

Schedule a Showing

I would love to show you this beautiful property. Please select your preferred date and time below. I will be in touch shortly to confirm your appointment.

Thank you for your interest in 211 Weld St, New Bedford, MA 02740. We are reviewing your request and will be in touch shortly!

Mortgage Calculator

Estimate your monthly mortgage payment, including the principal and interest, property taxes, and HOA. Adjust the values to generate a more accurate rate.

All estimates are provided for informational purposes only. Actual amounts may vary.
$0,000 Your Payment 20 15 65
$0,000 Your Payment

New Bedford

Your Home Adventure Starts Here

Luis is here to help you throughout your entire home buying and selling process. Trying to do it all on your own can be burdensome. He will find you homes within your price range, help you find buyers, assist you with paperwork, and more.